7005 Baseline Lane
7005 Baseline Lane
7005 Baseline Lane
7005 Baseline Lane
7005 Baseline Lane
7005 Baseline Lane
7005 Baseline Lane
7005 Baseline Lane
7005 Baseline Lane
7005 Baseline Lane
7005 Baseline Lane
7005 Baseline Lane
7005 Baseline Lane
7005 Baseline Lane
7005 Baseline Lane
7005 Baseline Lane
7005 Baseline Lane
7005 Baseline Lane
7005 Baseline Lane
7005 Baseline Lane
7005 Baseline Lane
7005 Baseline Lane
7005 Baseline Lane
7005 Baseline Lane
7005 Baseline Lane
7005 Baseline Lane
7005 Baseline Lane
7005 Baseline Lane
7005 Baseline Lane
7005 Baseline Lane
7005 Baseline Lane
7005 Baseline Lane
7005 Baseline Lane
VIEW PHOTOS
Price Upon Request

7005 Baseline Lane

3 Beds 2 Baths 2,096 Sq.Ft. 6,577.56 Sq.Ft.

Description

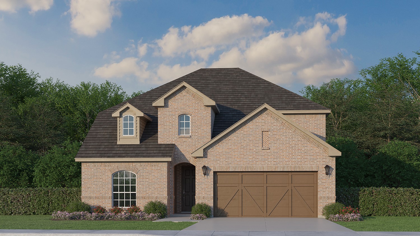
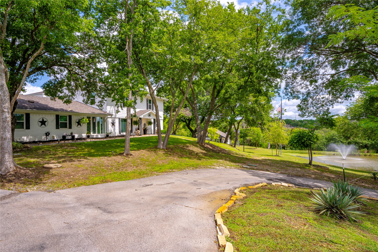
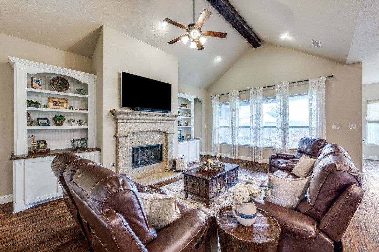
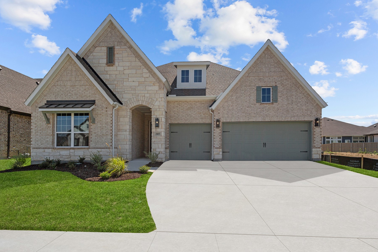
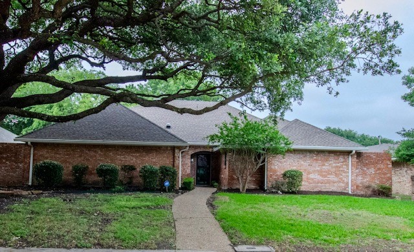
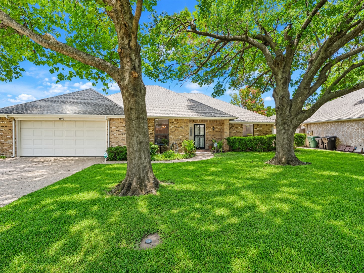
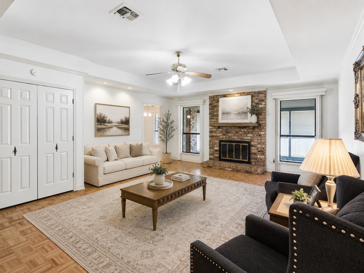
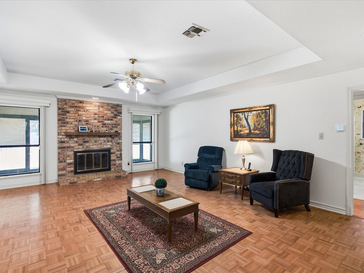
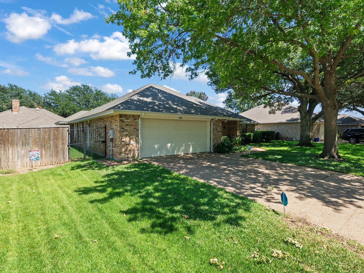
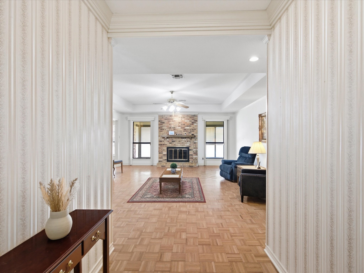
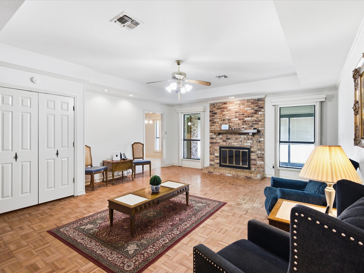
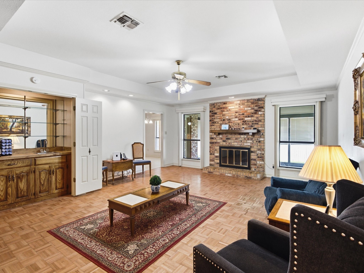
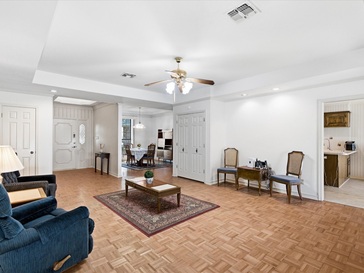
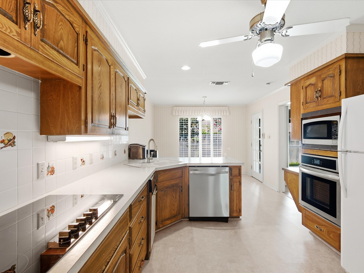
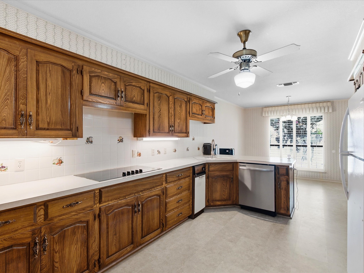
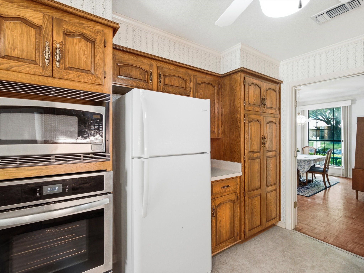
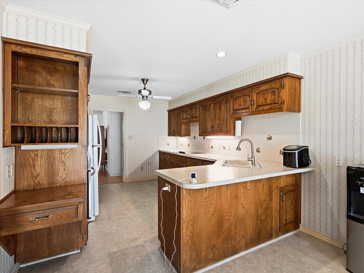
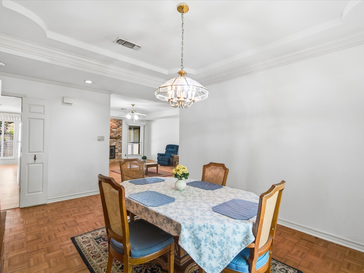
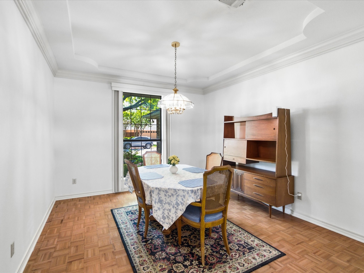
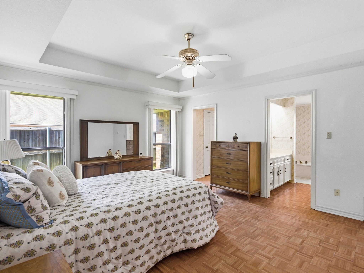
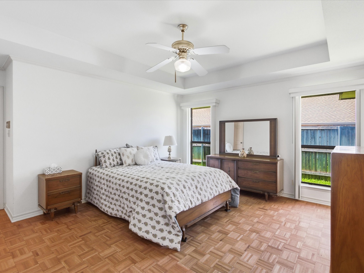
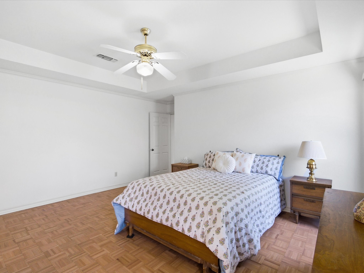
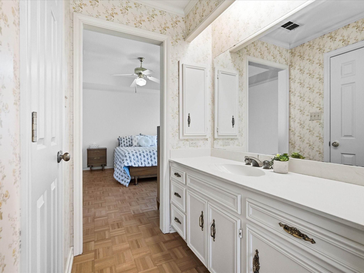
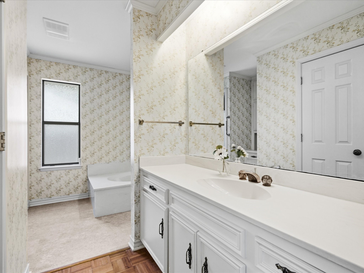
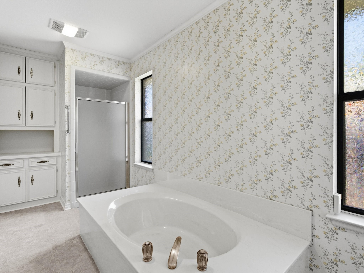
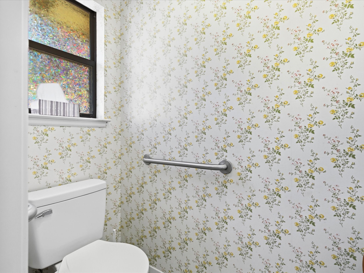
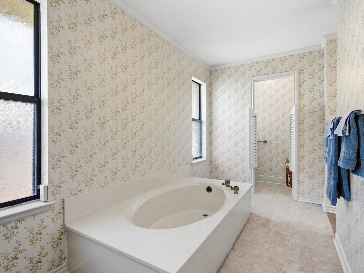
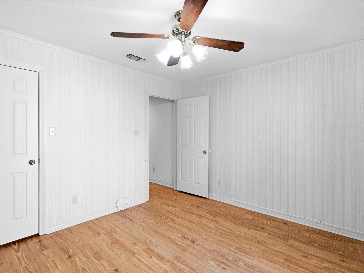
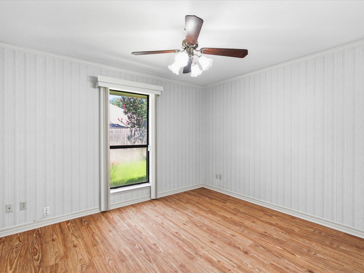
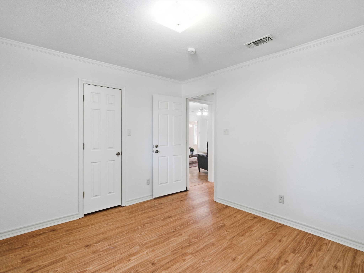
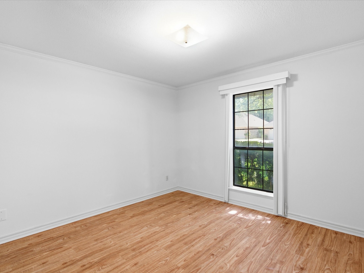
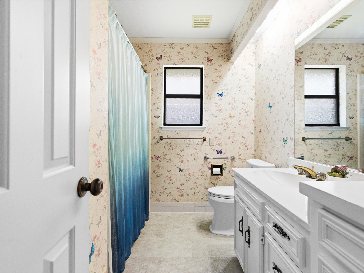
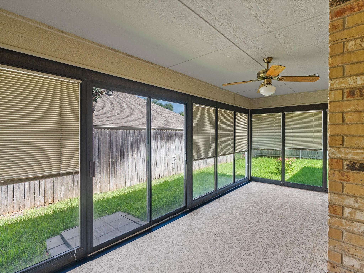
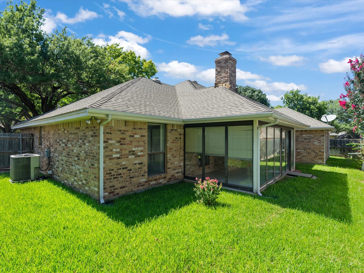
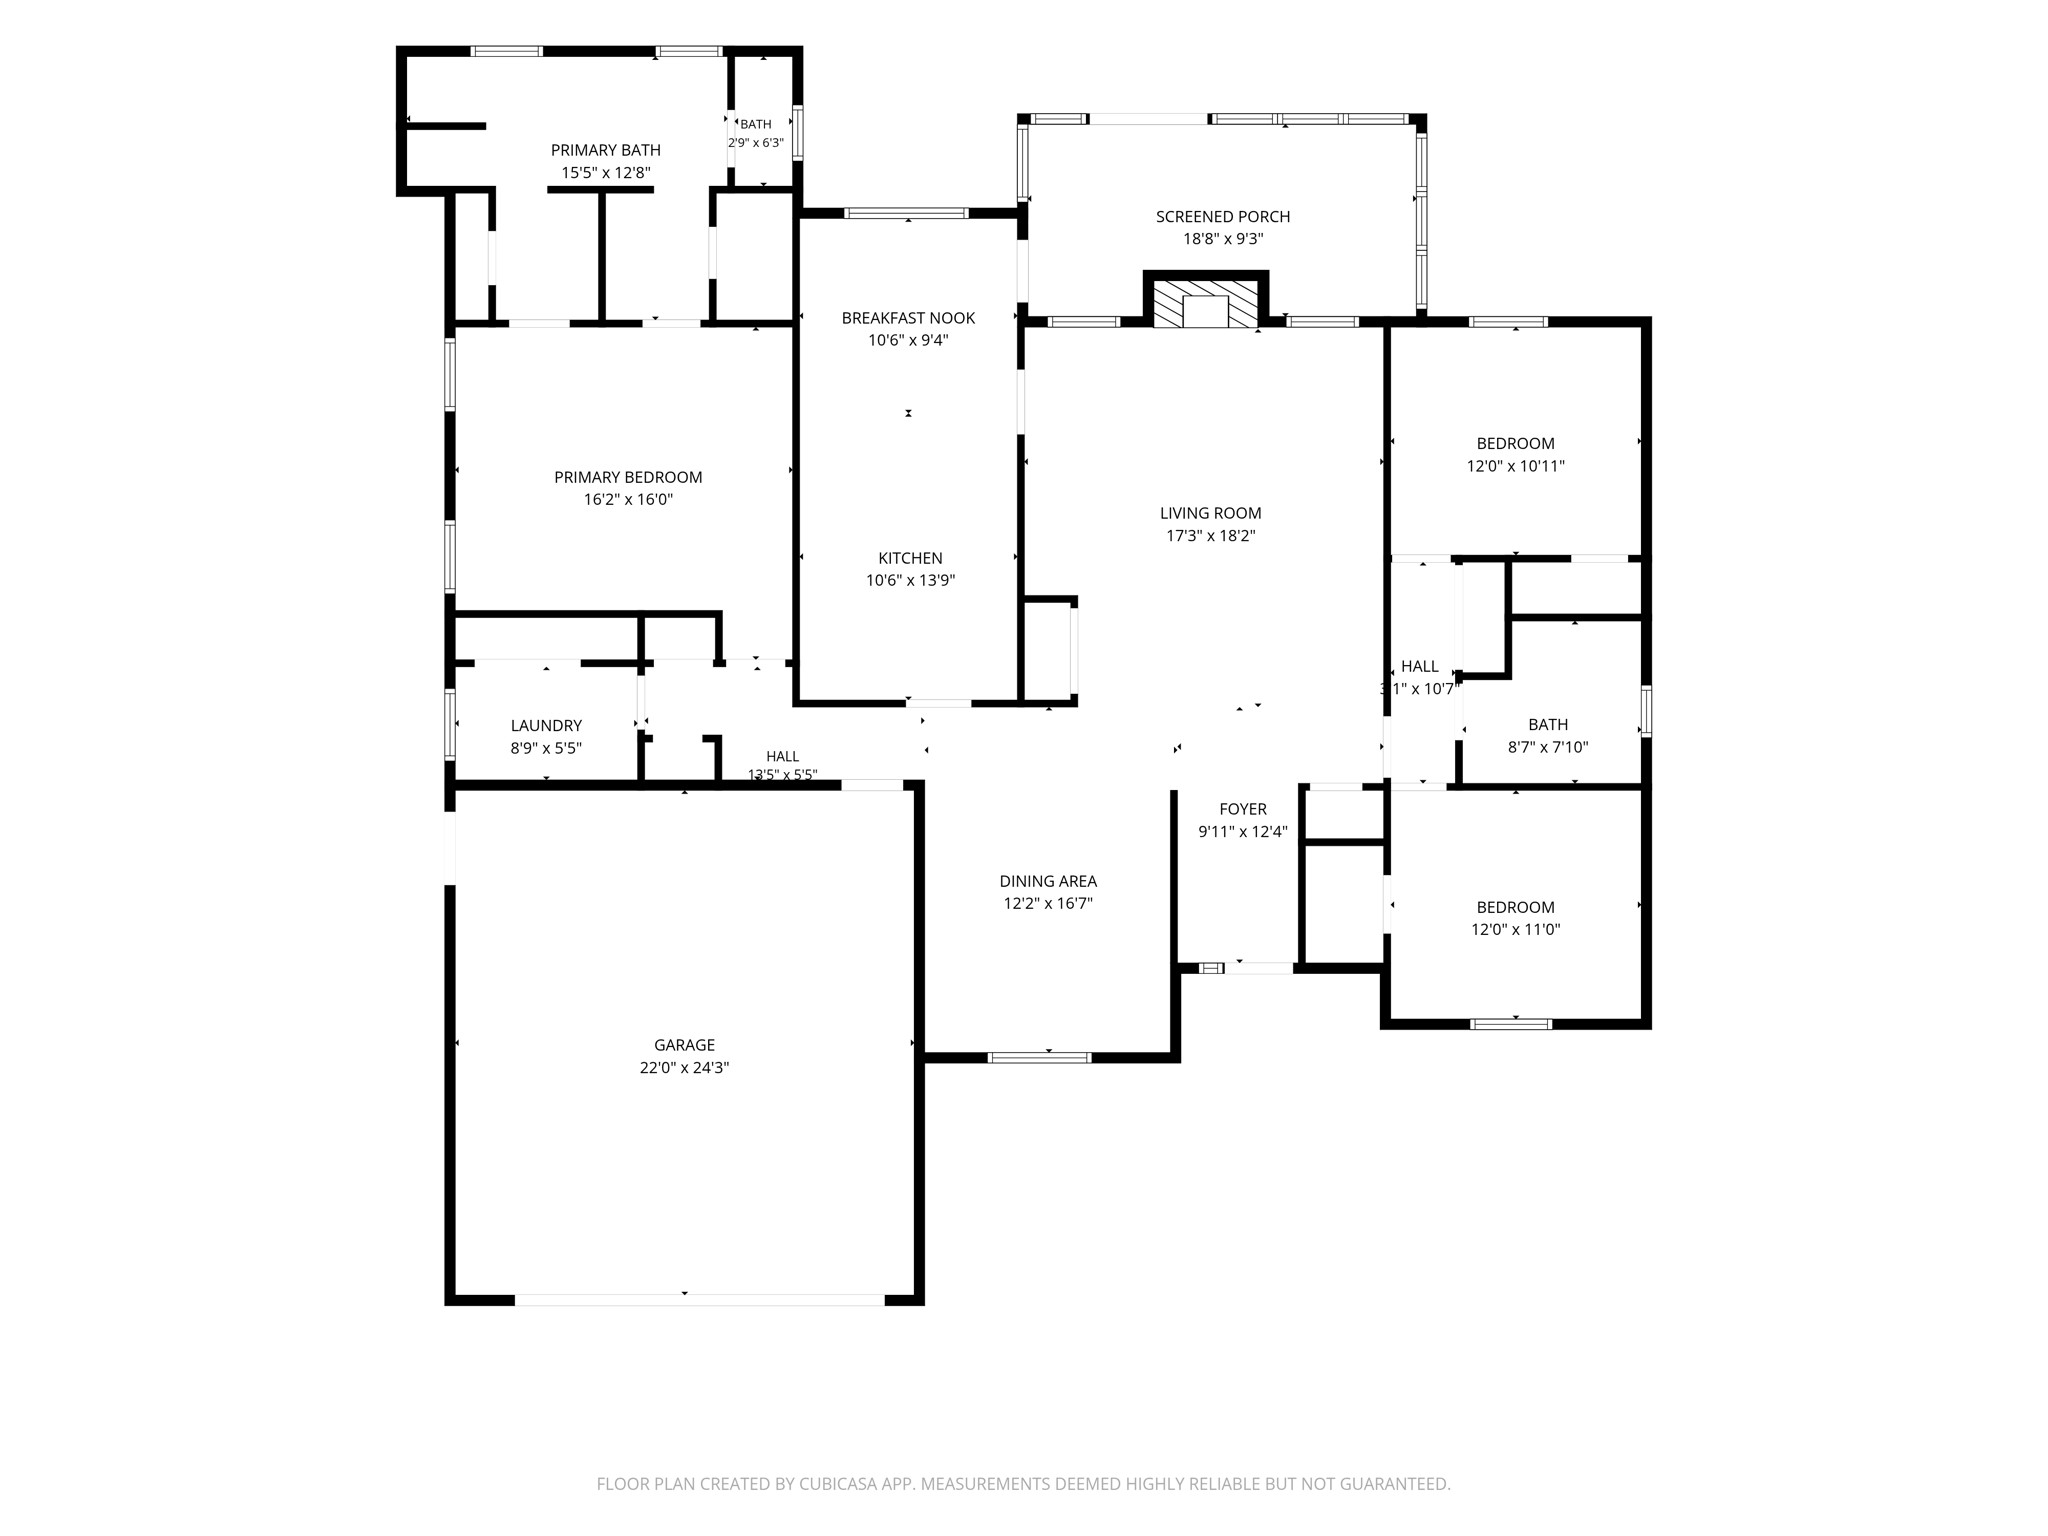
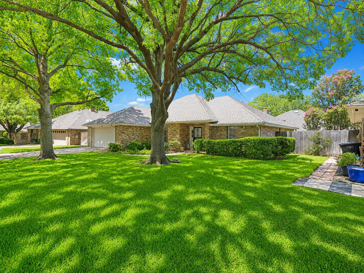
Welcome home to 7005 Baseline Ln! Rare opportunity in the charming and highly sought-after Brandingshire Place! Homes in this established neighborhood rarely come available for sale. This meticulously maintained 3-bedroom, 2-bath home is filled with character, featuring beautiful architectural details, custom ceilings, crown molding throughout, no carpet, and no popcorn ceilings. The kitchen offers stainless steel appliances, while the enclosed glass patio with air conditioning provides additional space to relax and enjoy views of the lush backyard year-round. Outside, mature trees, beautiful greenery, and a full sprinkler system create an inviting setting. The home is also enabled with a smart irrigation system, thermostat, and garage door opener that can be controlled with your phone! Ideally located just minutes from shopping, dining, and Chisholm Trail Parkway, offering convenient access throughout Fort Worth while tucked away in a distinctive, established neighborhood.

Share Property

Location

7005 Baseline Lane, Fort Worth, TX 76133

Status

Sold

Date Sold

October 21, 2026
Christine McCullough

Christine McCullough

TITLE

REALTOR®

Property Amenities

Interior
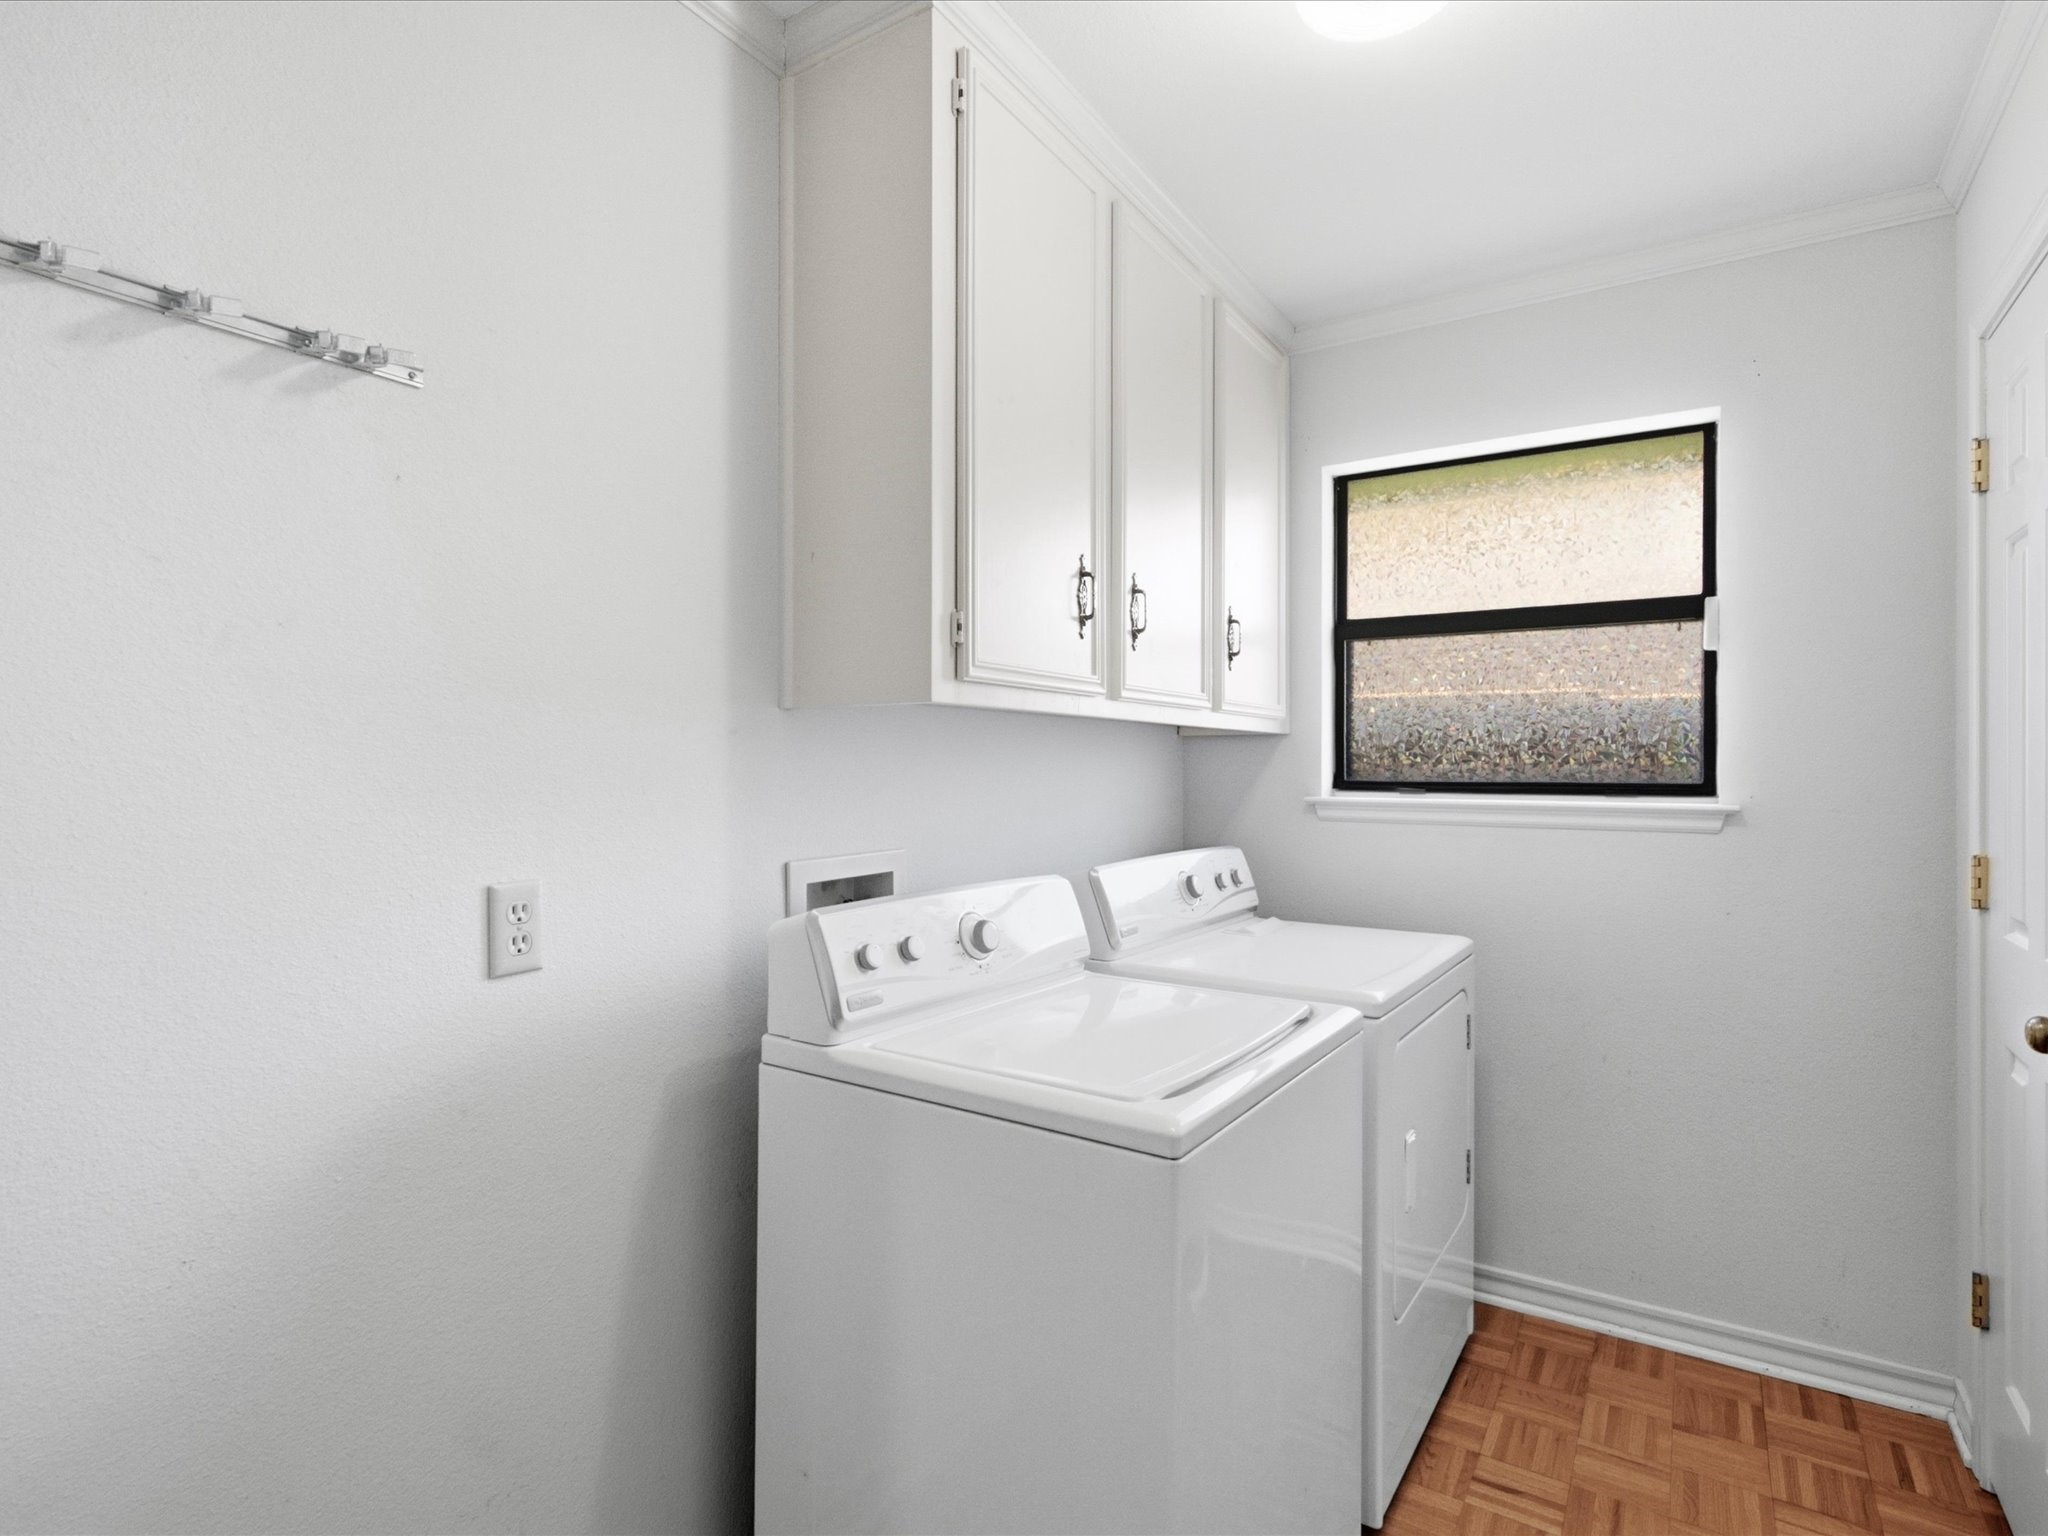
Laundry room Washer Hookup, Dryer Hookup, Electric Dryer Hookup, Laundry in Utility Room
Fireplace Wood Burning
Appliances Dishwasher, Electric Cooktop, Electric Oven, Disposal, Trash Compactor
Flooring Combination, Linoleum, Luxury Vinyl Plank, Parquet
Total Bedrooms: 3
Full Bathrooms: 2
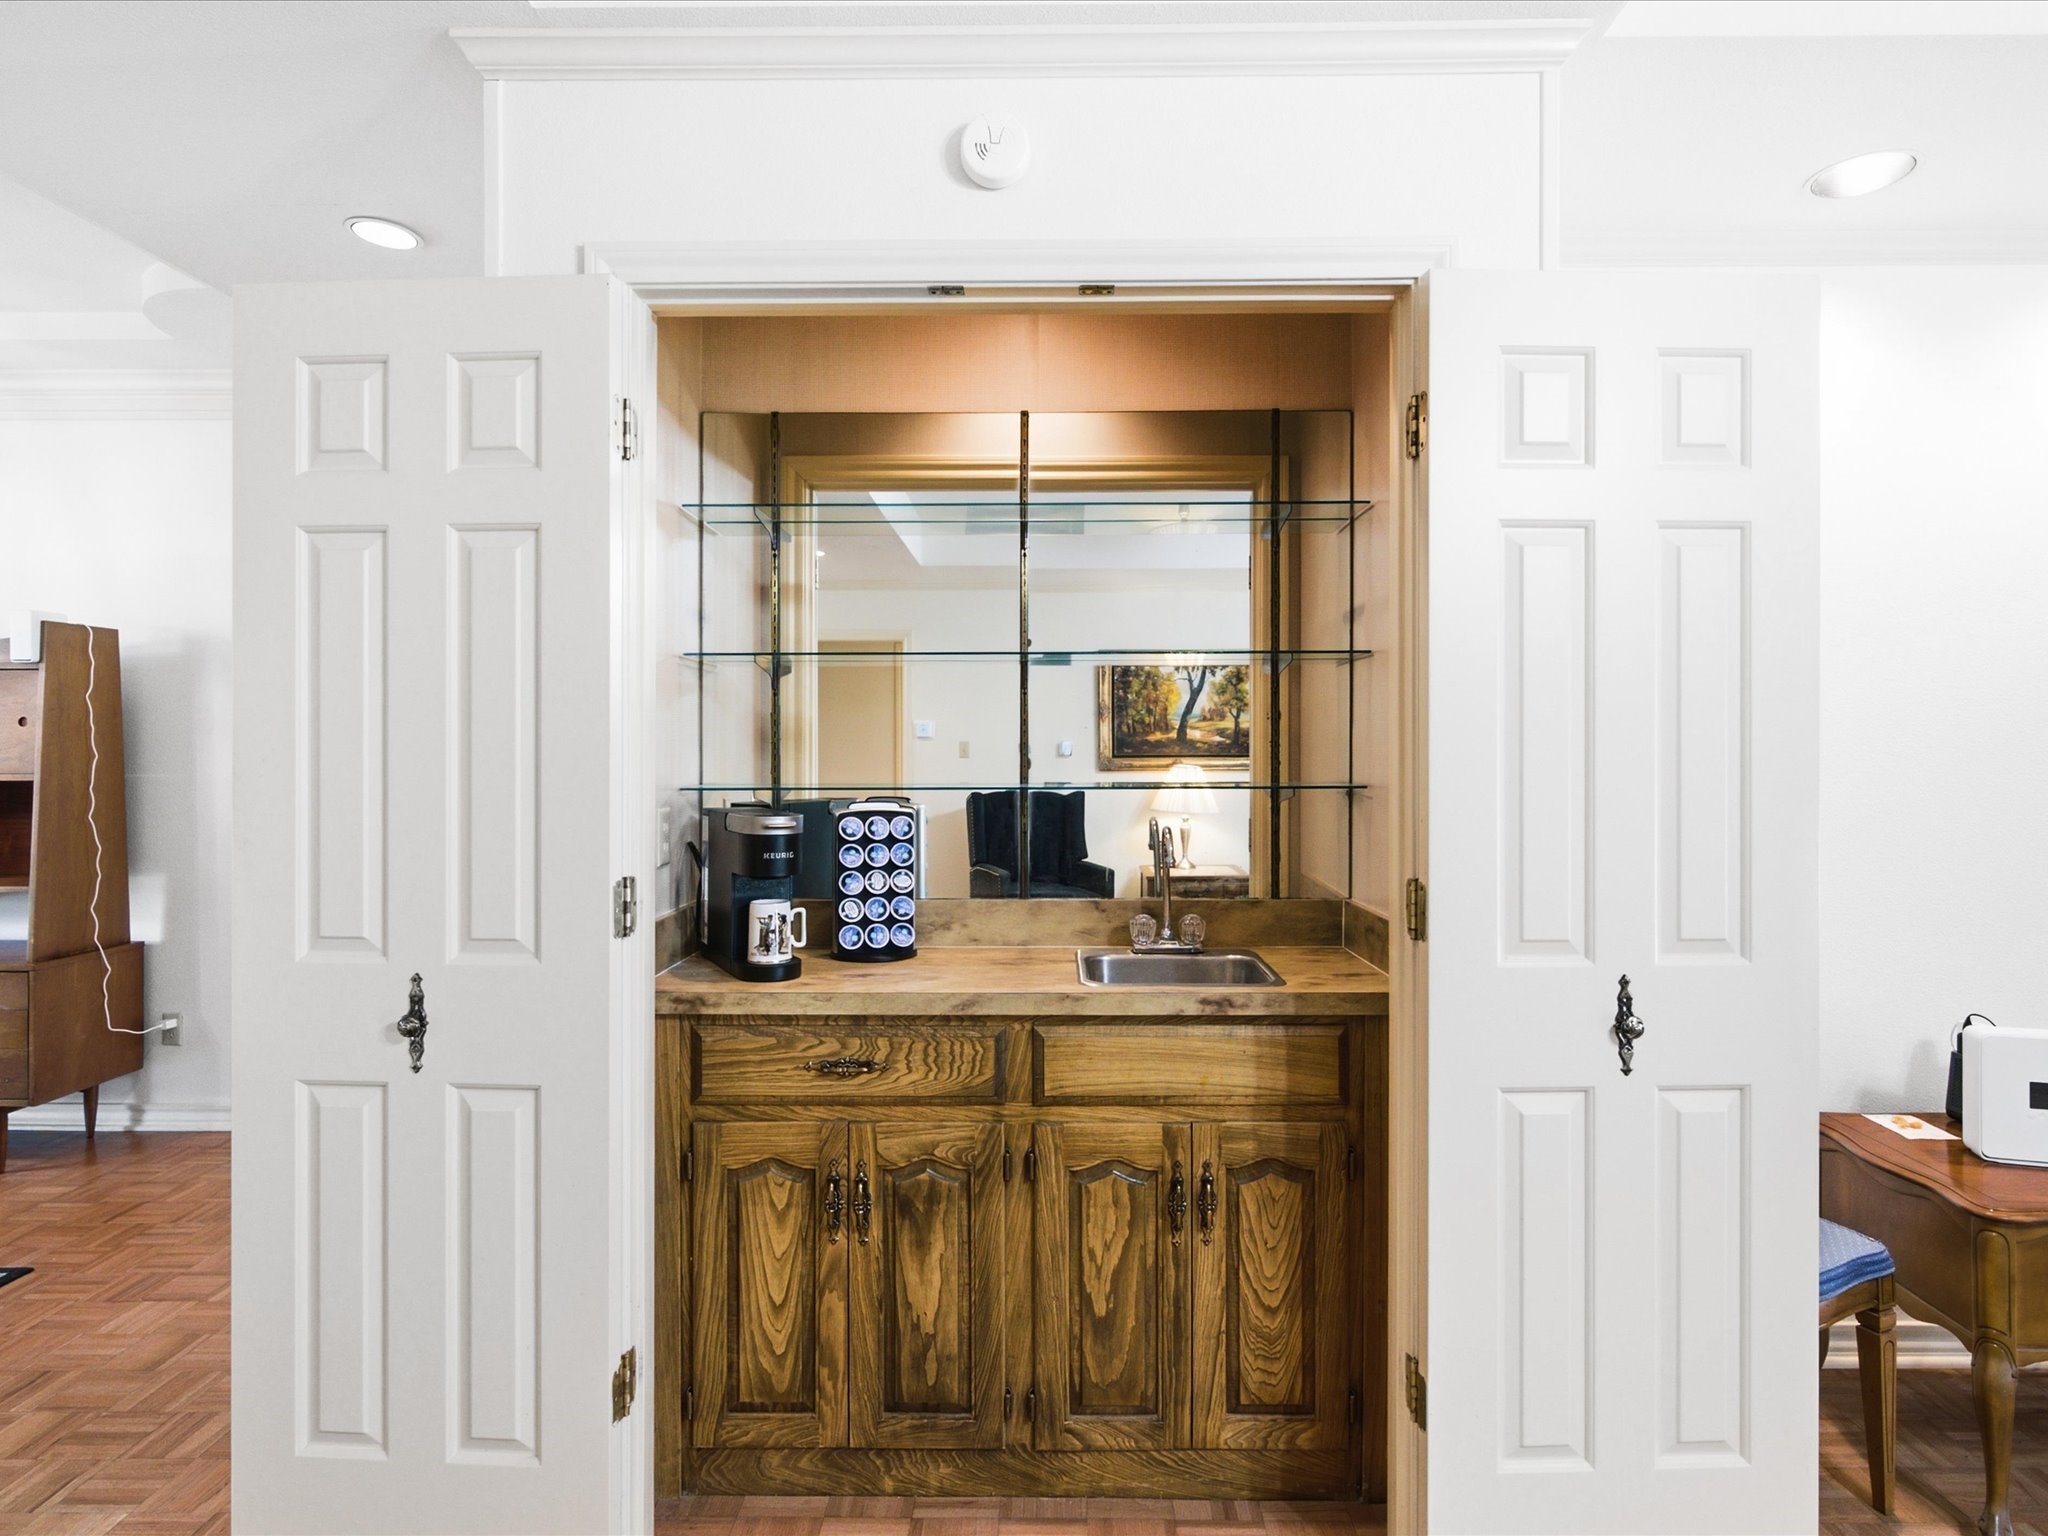
Other Interior Features Wet Bar, Chandelier, Decorative/Designer Lighting Fixtures, Double Vanity, Eat-in Kitchen, Cable TV, Vaulted Ceiling(s), Walk-In Closet(s)
Area & Lot
Lot Area 6,577.56 Sq.Ft.
Living area 2,096 Sq.Ft.
MLS® ID 21344116
Year Built 1983
School District Fort Worth ISD
High School Southwest
Middle School Wedgwood
Elementary School Hazel Harvey Peace
Architecture Styles Traditional, Detached
Type Residential
Status Sold
Exterior
Stories 1
Pool None
Air conditioning Central Air
Heat type Central
Water Source Public
Garage Space 2.0
Sewer Public Sewer
Parking Driveway
Lot Features Interior Lot
Roof Composition
Utilities Electricity Connected, Natural Gas Available, Sewer Available, Separate Meters, Water Available, Cable Available
Finance
Price Upon Request

360 Virtual Tour

Take a tour of this property

Your Next Move Starts Here

When you work with The Monarch Team, you gain a dedicated group of professionals who listen carefully, communicate clearly, and advocate wholeheartedly for your goals. Whether you’re ready now or planning ahead, we’re here to guide you every step of the way.