Leave a Message

Thank you for your message. We will be in touch with you shortly.

Explore Our Properties
5009 Joseph Street
5009 Joseph Street
5009 Joseph Street
5009 Joseph Street
5009 Joseph Street
5009 Joseph Street
5009 Joseph Street
5009 Joseph Street
5009 Joseph Street
5009 Joseph Street
5009 Joseph Street
5009 Joseph Street
5009 Joseph Street
5009 Joseph Street
5009 Joseph Street
5009 Joseph Street
5009 Joseph Street
5009 Joseph Street
5009 Joseph Street
5009 Joseph Street
5009 Joseph Street
5009 Joseph Street
5009 Joseph Street
5009 Joseph Street
5009 Joseph Street
5009 Joseph Street
5009 Joseph Street
5009 Joseph Street
5009 Joseph Street
5009 Joseph Street
5009 Joseph Street
VIEW PHOTOS
Courtesy of Real Estate FAQ, LLC
Price Upon Request

5009 Joseph Street

4 Beds 4 Baths 3,382 Sq.Ft. 7,361.64 Sq.Ft.

Description

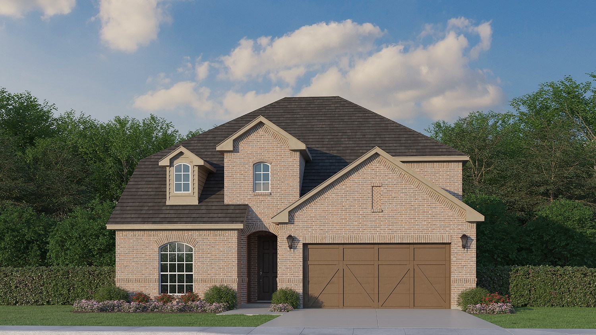

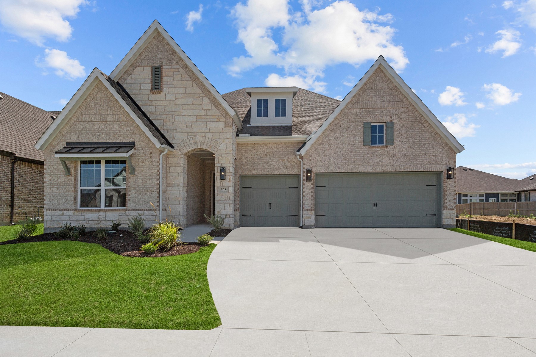
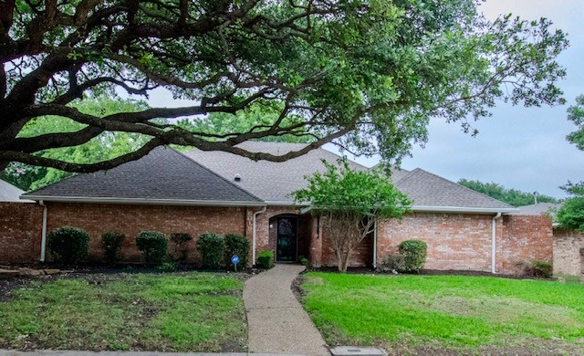
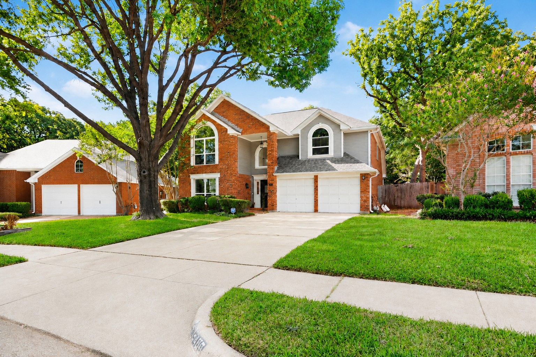
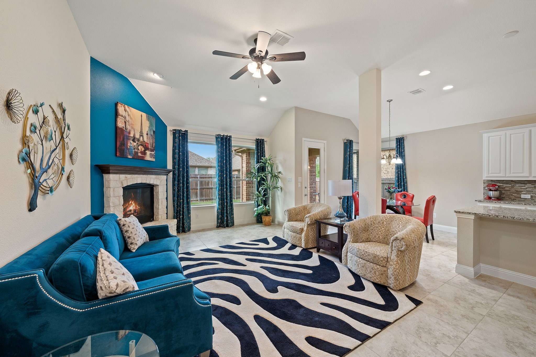
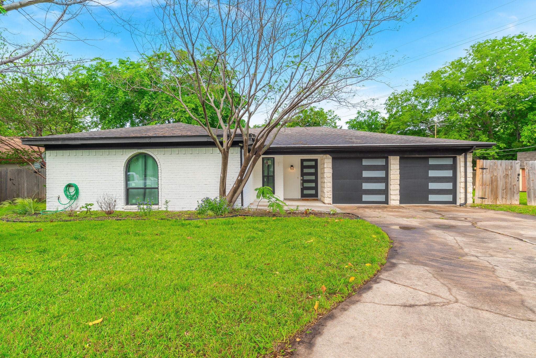
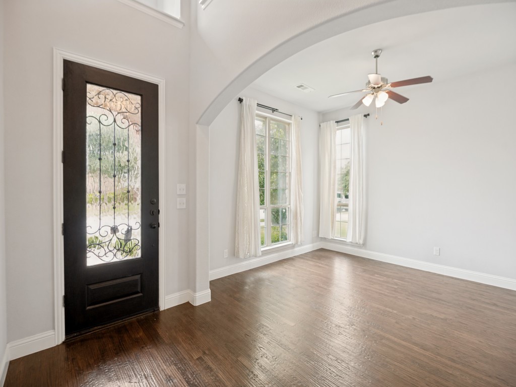
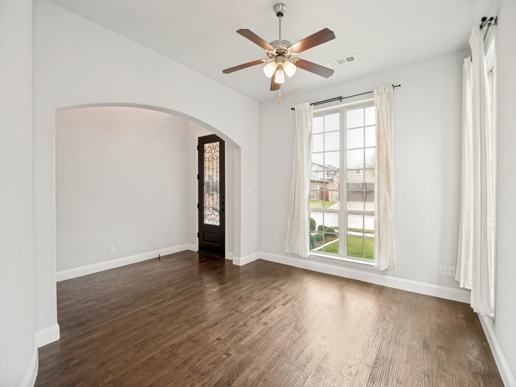
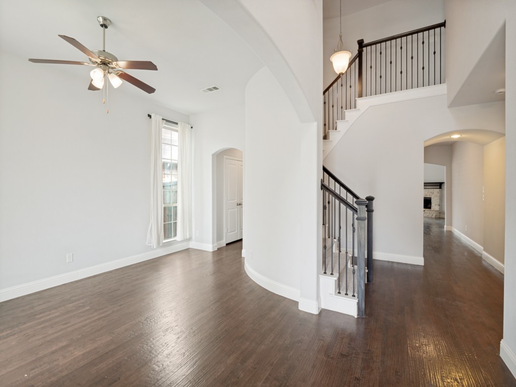
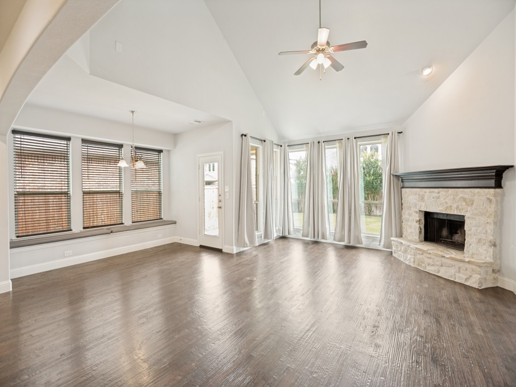
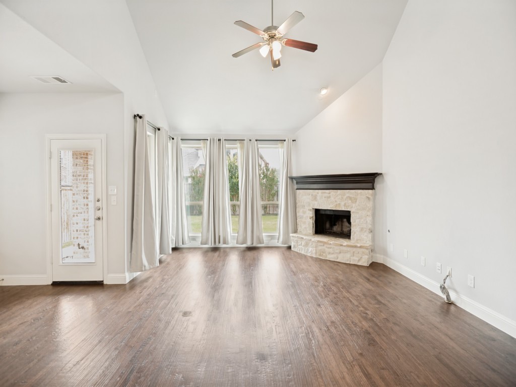
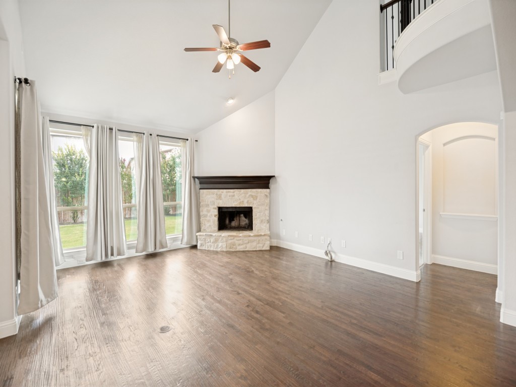
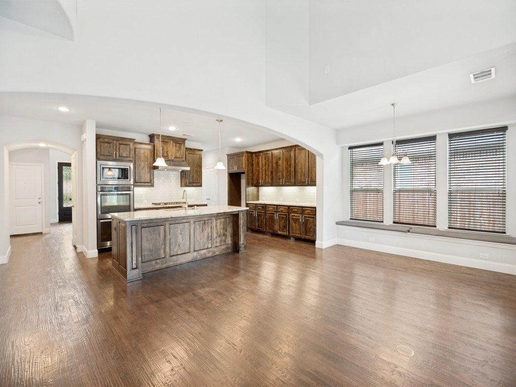
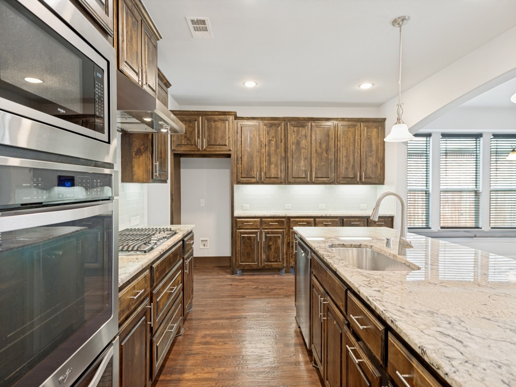
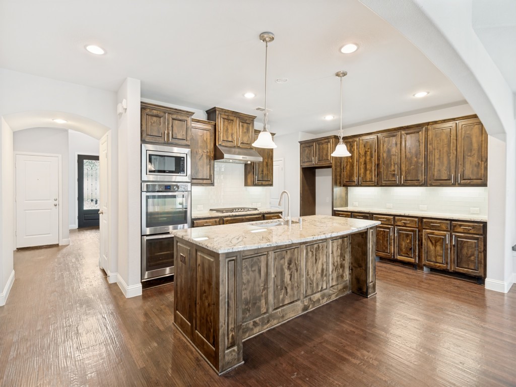
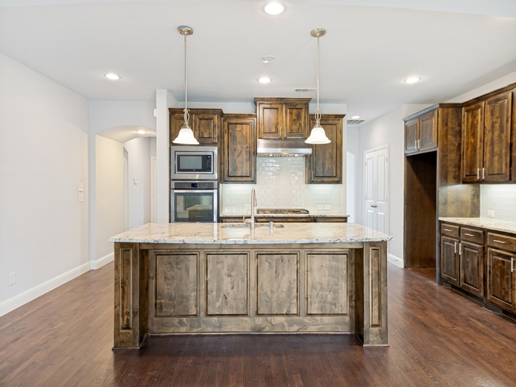
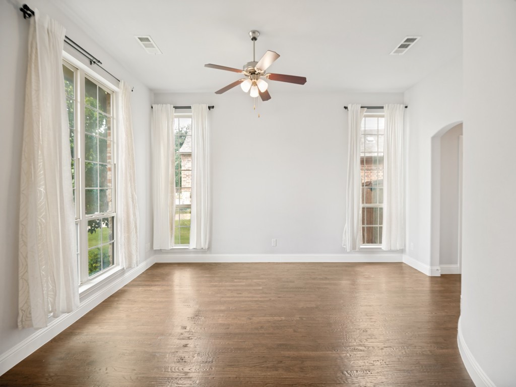
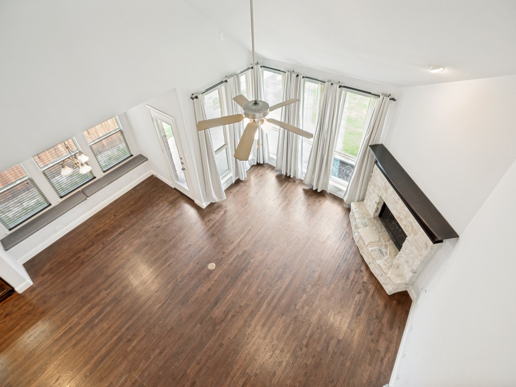
Stunning 4-bedroom, 4-bath home with impressive curb appeal and designer finishes throughout! This spacious open-concept floorplan features soaring ceilings, abundant natural light, rich hardwood floors, elegant archways, and a beautiful stone fireplace that anchors the living room. The chef's kitchen is a standout with oversized granite island, custom wood cabinetry, stainless steel appliances, gas cooktop, subway tile backsplash, and ample storage, perfect for entertaining and everyday living.

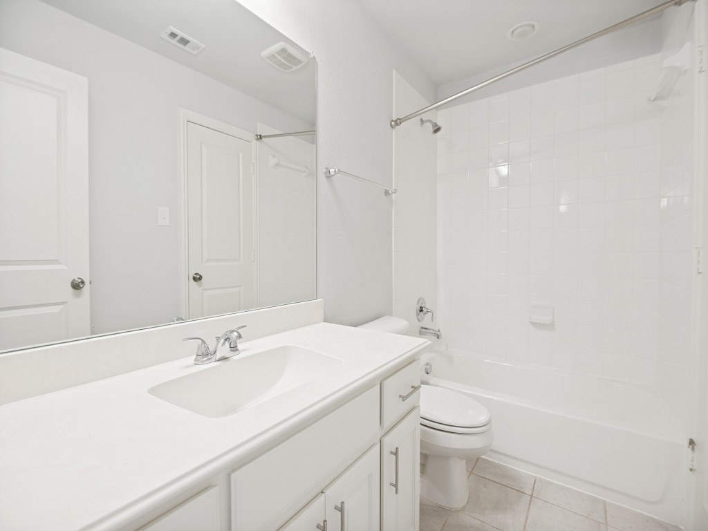
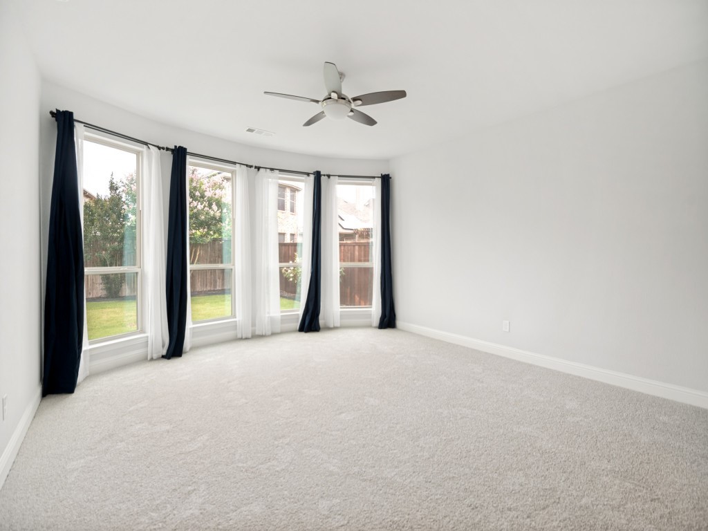
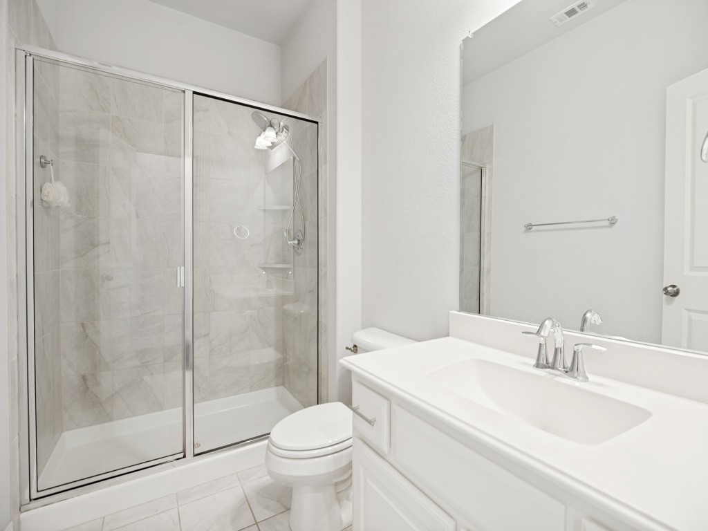
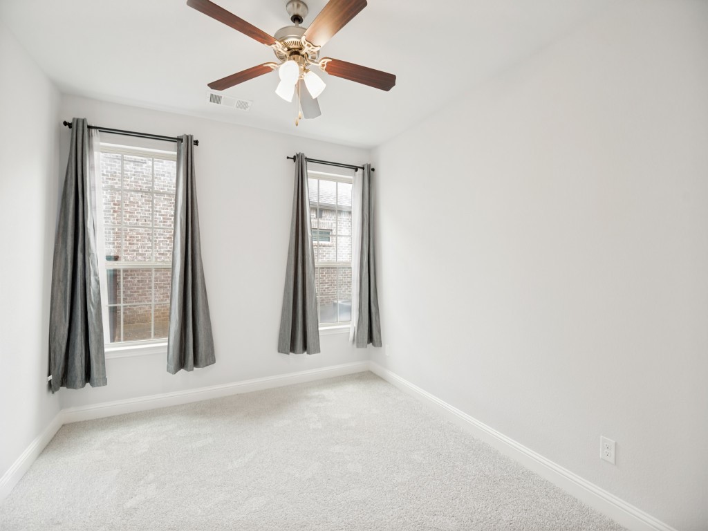
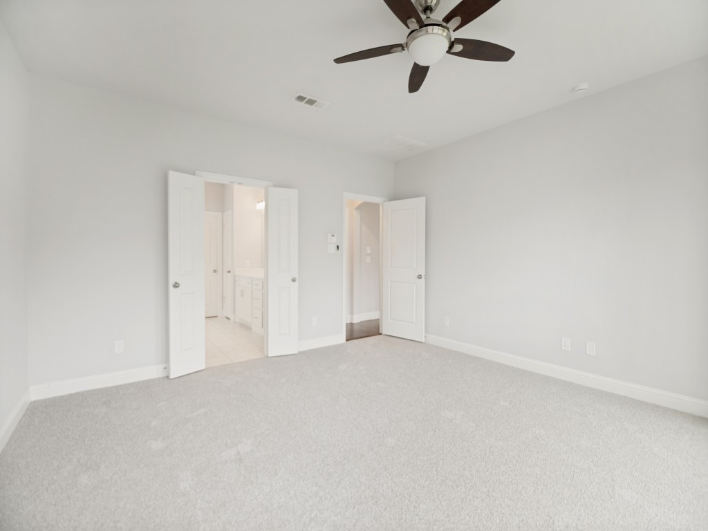
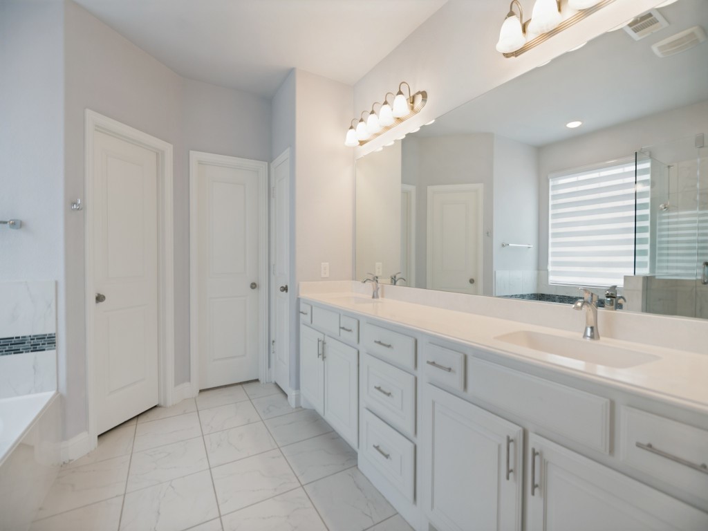
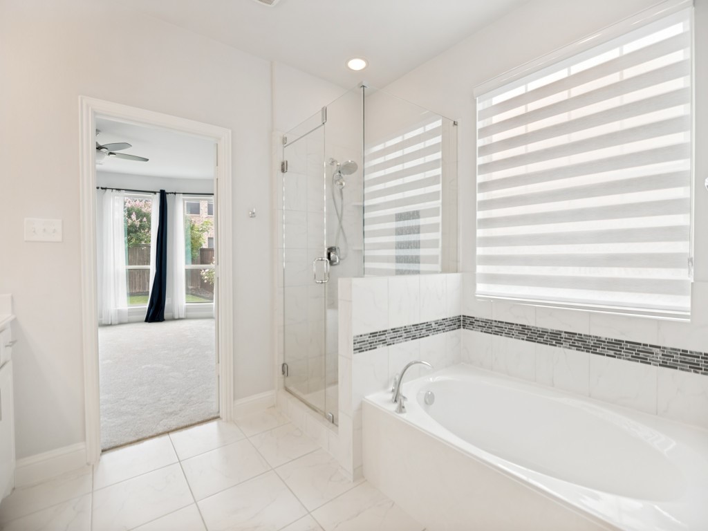
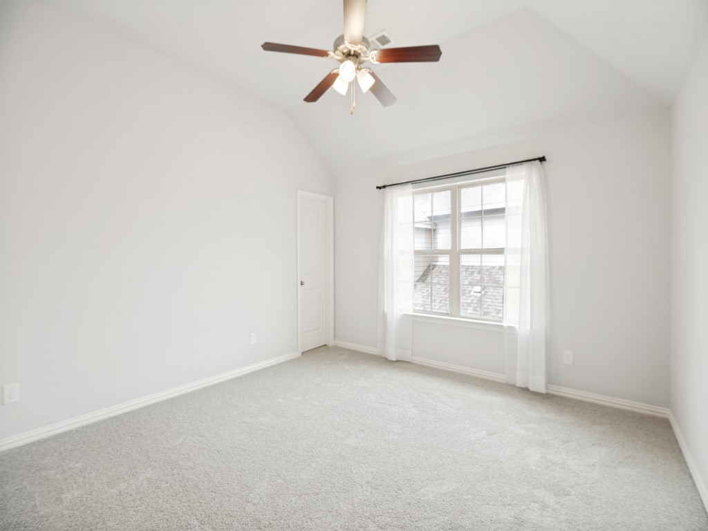
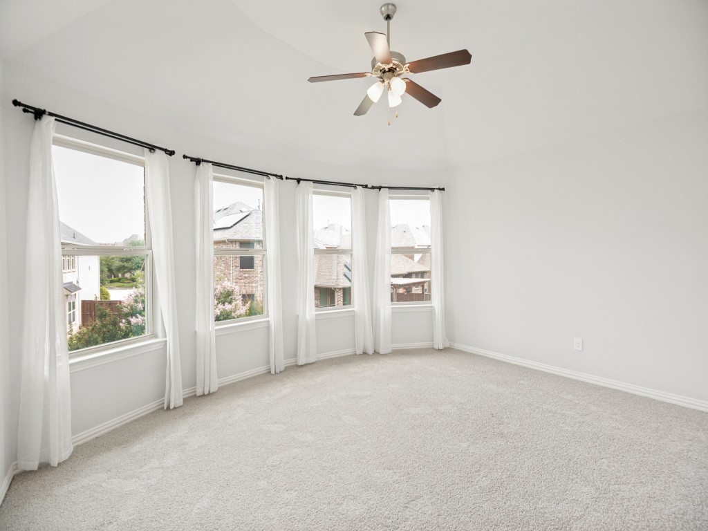
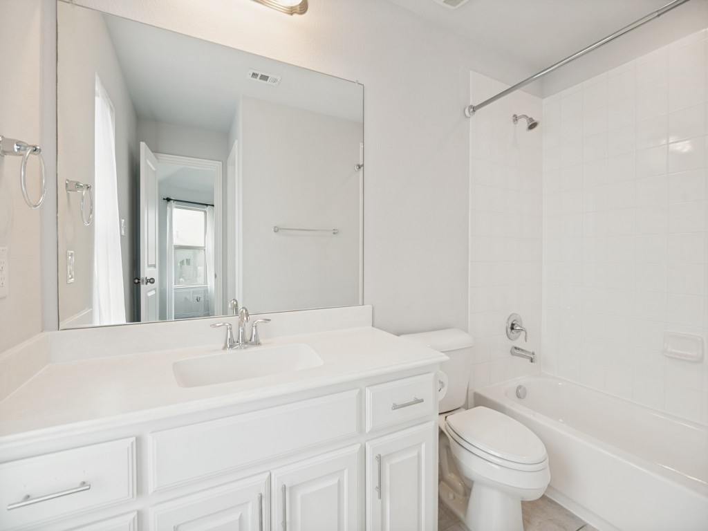
The primary suite offers a peaceful retreat with spacious layout and spa-inspired bath featuring an oversized glass shower, dual vanities, and generous closet space. Secondary bedrooms are well-sized with access to full baths, making the layout ideal for guests or multi-generational living.

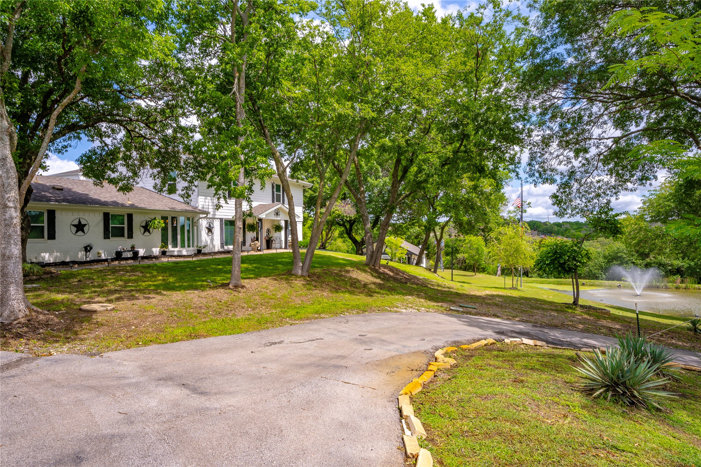
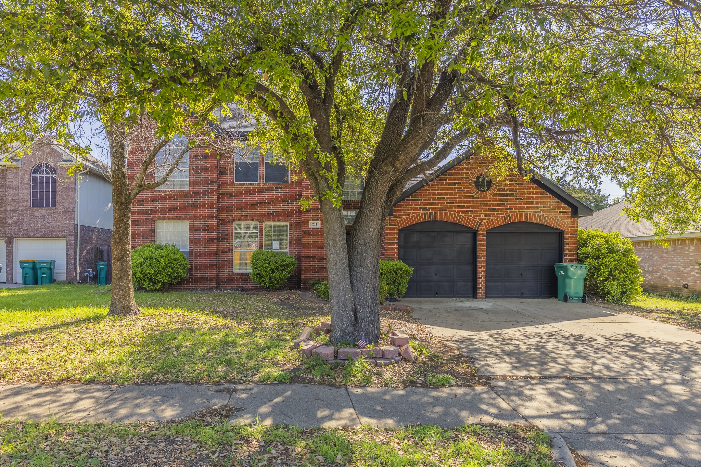
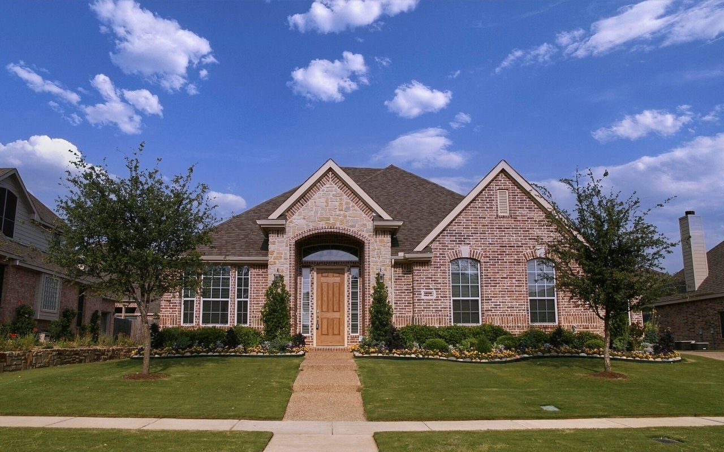
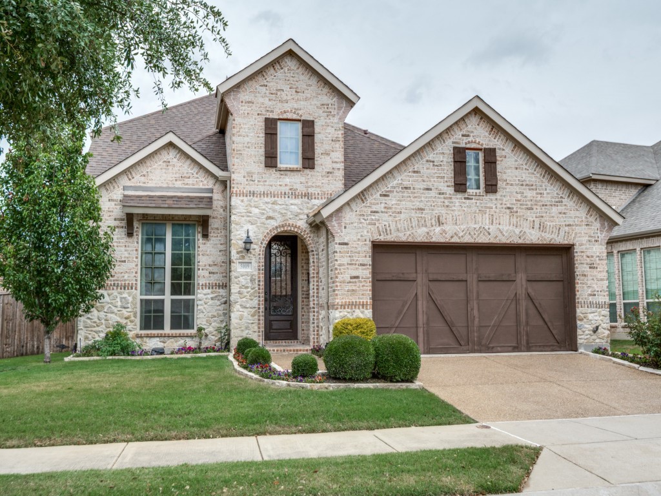
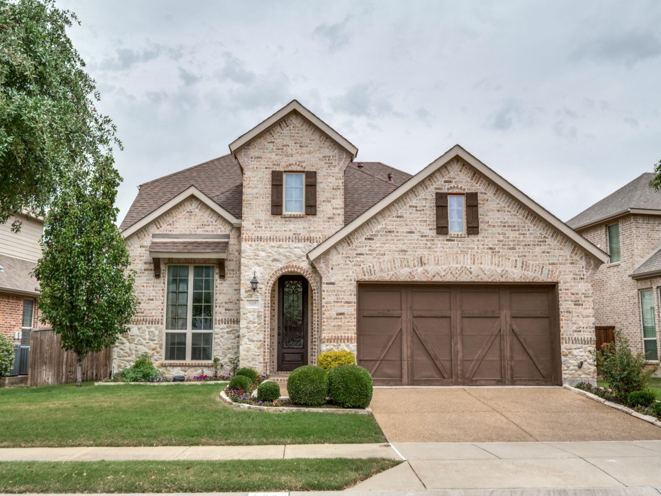
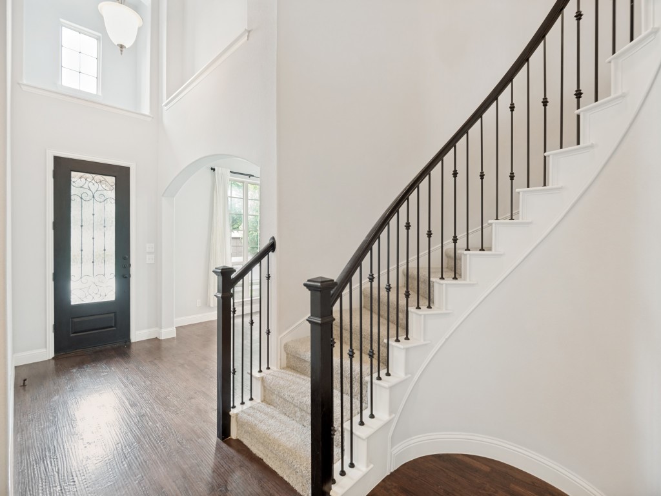
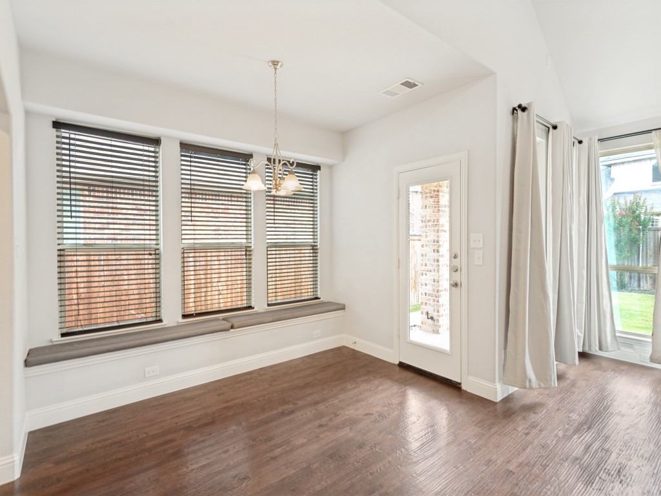
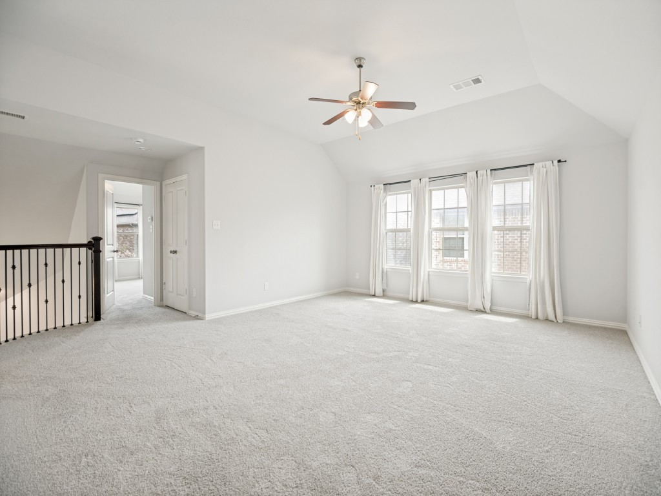
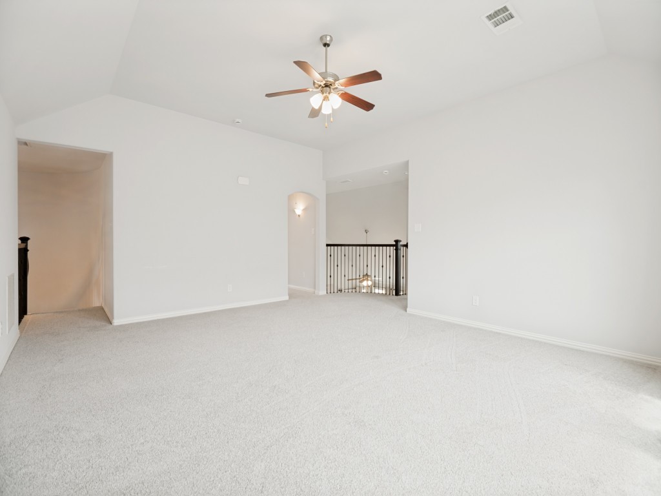
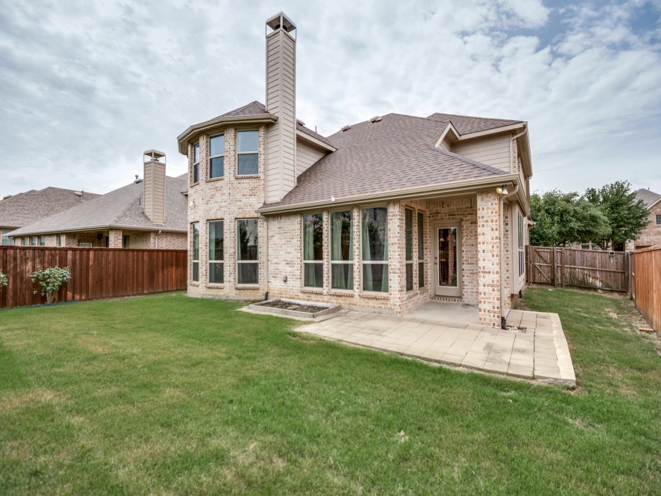
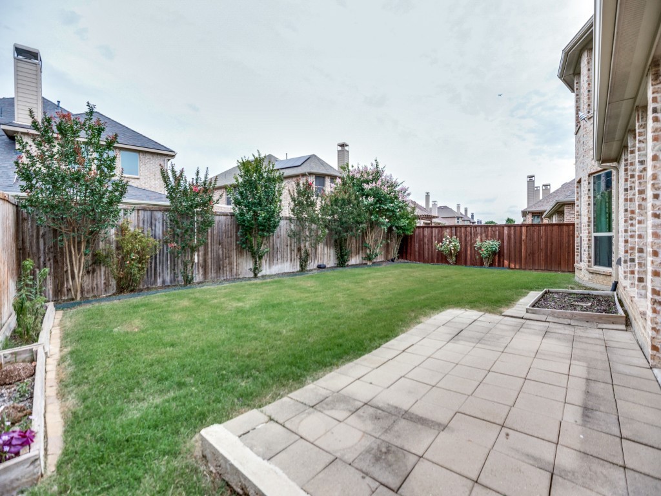
Additional highlights include dramatic entry with curved staircase, large dining and living spaces, neutral designer paint tones, upgraded lighting, brand new carpet, and extensive windows overlooking the backyard. The home also features a new roof, providing added value and peace of mind for the next owner. The exterior showcases beautiful stone and brick elevation, manicured landscaping, and a covered patio area ideal for relaxing outdoors.

Located in desirable The Colony area with convenient access to shopping, dining, entertainment, and major highways. This move-in ready home combines luxury, functionality, and timeless style. Come take a look today!

Share Property

Location

5009 Joseph Street, Lewisville, TX 75056

Status

Leased

Date Leased

June 5, 2026
Edie Leija

Edie Leija

TITLE

REALTOR®

Property Amenities

Interior
Fireplace Gas Starter
Appliances Dishwasher, Gas Cooktop, Disposal, Gas Range, Microwave
Flooring Carpet, Ceramic Tile, Wood
Total Bedrooms: 4
Full Bathrooms: 4
Other Interior Features Cable TV, Vaulted Ceiling(s)
Area & Lot
Lot Area 7,361.64 Sq.Ft.
Living area 3,382 Sq.Ft.
MLS® ID 21265792
Year Built 2015
School District Lewisville ISD
High School The Colony
Middle School Griffin
Elementary School Morningside
Architecture Styles Detached
Type Residential
Status Leased
Exterior
Stories 2
Pool None
Air conditioning Central Air, Electric
Heat type Central, Natural Gas
Water Source Public
Garage Space 2.0
Sewer Public Sewer
Parking Door-Single, Garage Faces Front, Garage, Garage Door Opener
Utilities Natural Gas Available, Sewer Available, Separate Meters, Water Available, Cable Available
Finance
Price Upon Request

360 Virtual Tour

Take a tour of this property

Lewisville

Your Next Move Starts Here

When you work with The Monarch Team, you gain a dedicated group of professionals who listen carefully, communicate clearly, and advocate wholeheartedly for your goals. Whether you’re ready now or planning ahead, we’re here to guide you every step of the way.