4517 Rockmill Trail
4517 Rockmill Trail
4517 Rockmill Trail
4517 Rockmill Trail
4517 Rockmill Trail
4517 Rockmill Trail
4517 Rockmill Trail
4517 Rockmill Trail
4517 Rockmill Trail
4517 Rockmill Trail
4517 Rockmill Trail
4517 Rockmill Trail
4517 Rockmill Trail
4517 Rockmill Trail
4517 Rockmill Trail
4517 Rockmill Trail
4517 Rockmill Trail
4517 Rockmill Trail
4517 Rockmill Trail
4517 Rockmill Trail
4517 Rockmill Trail
4517 Rockmill Trail
4517 Rockmill Trail
4517 Rockmill Trail
4517 Rockmill Trail
4517 Rockmill Trail
4517 Rockmill Trail
4517 Rockmill Trail
4517 Rockmill Trail
4517 Rockmill Trail
VIEW PHOTOS
Price Upon Request

4517 Rockmill Trail

3 Beds 2 Baths 1,834 Sq.Ft. 8,494.2 Sq.Ft.

Description

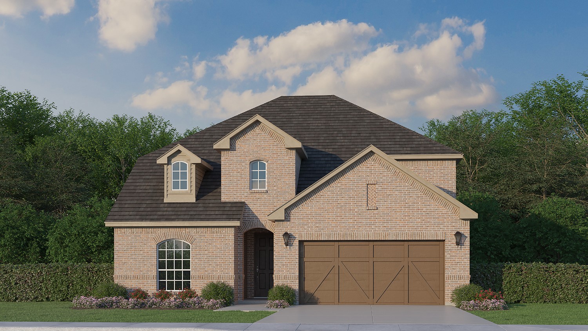
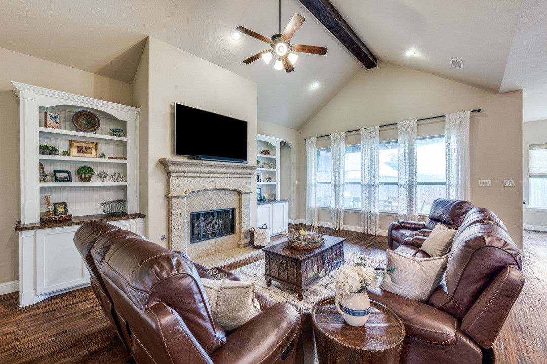
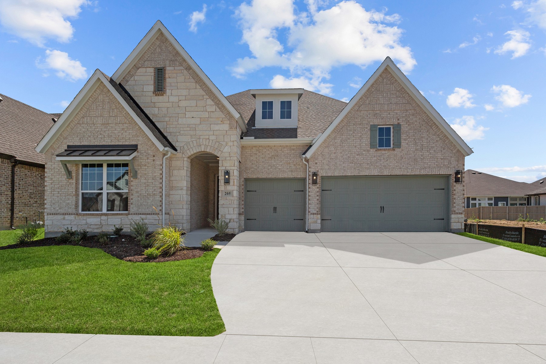
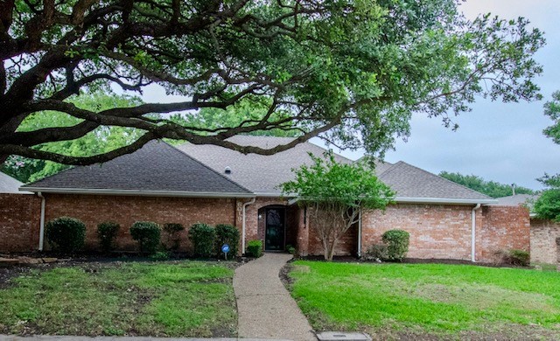
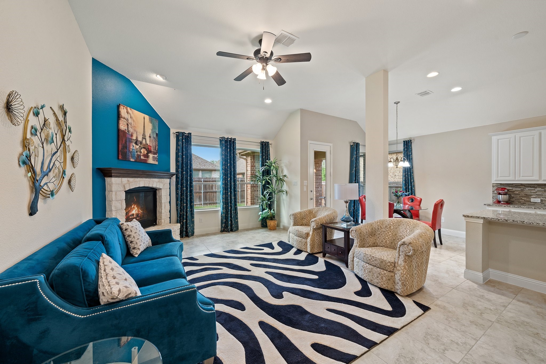
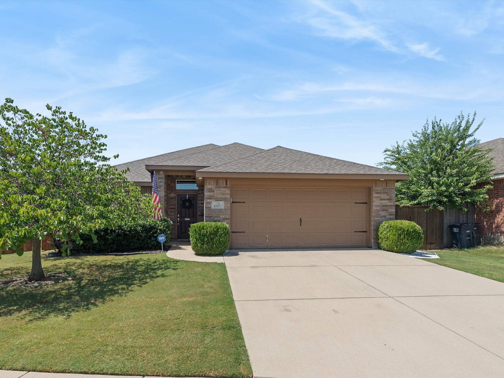
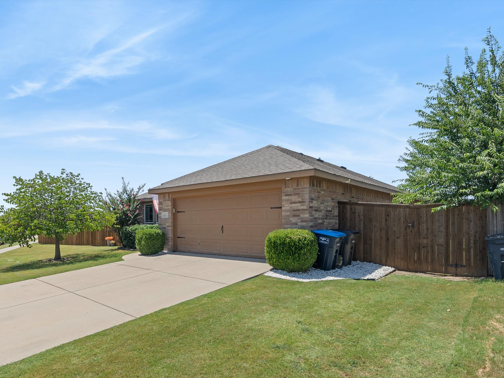
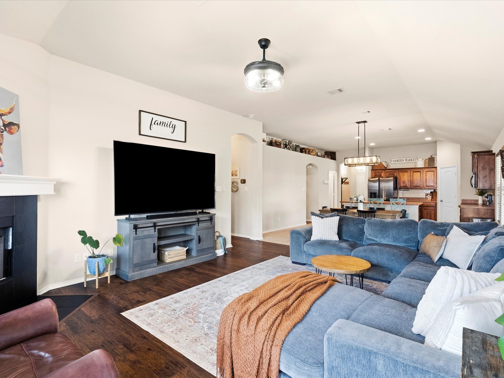
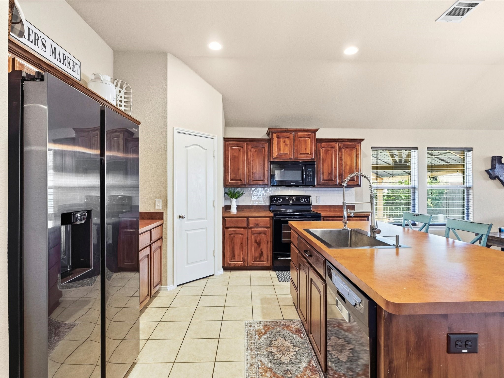
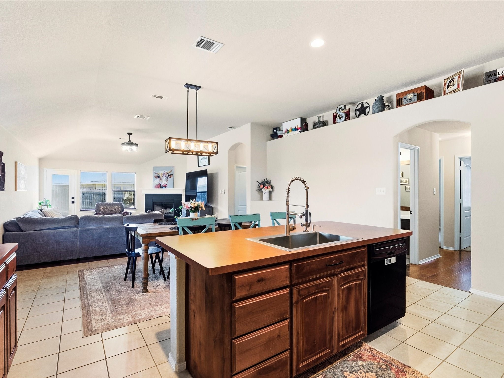
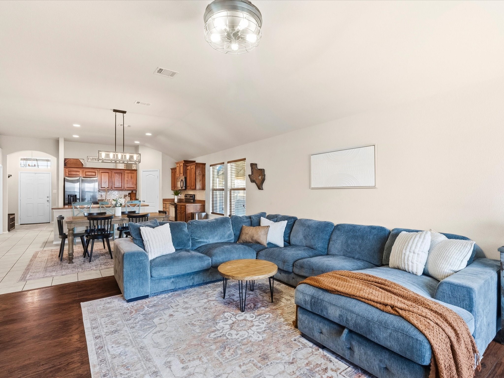
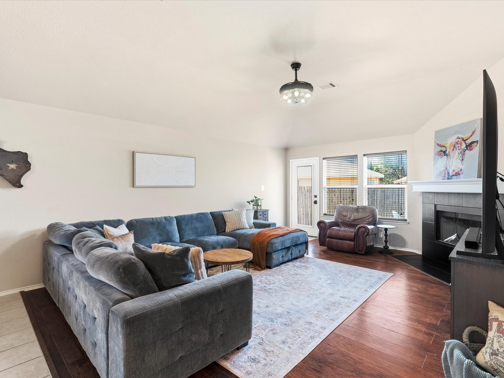
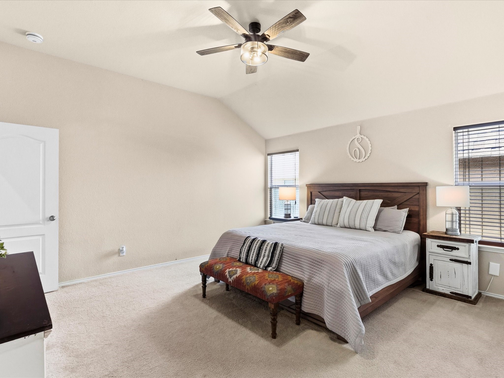
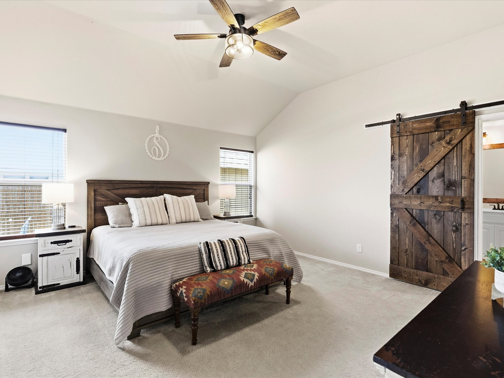
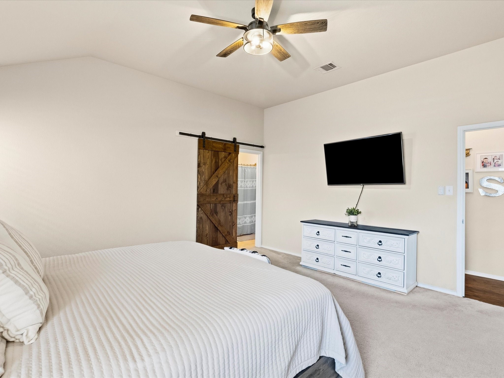
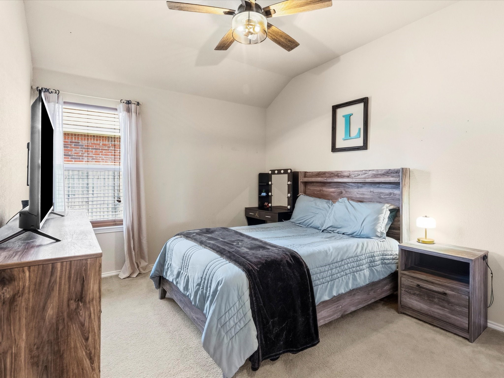
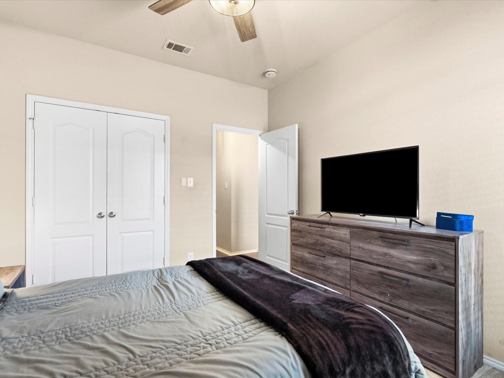
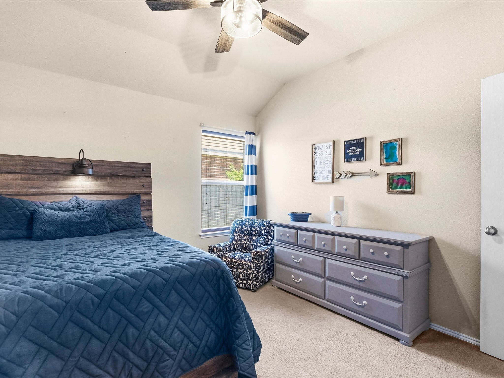
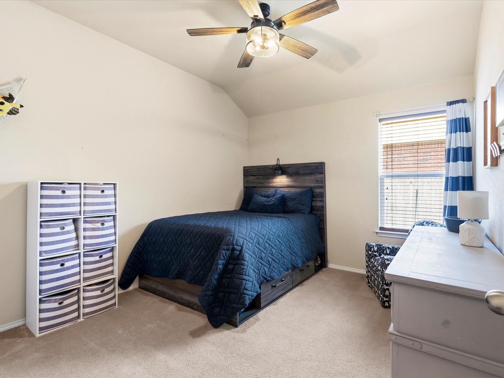
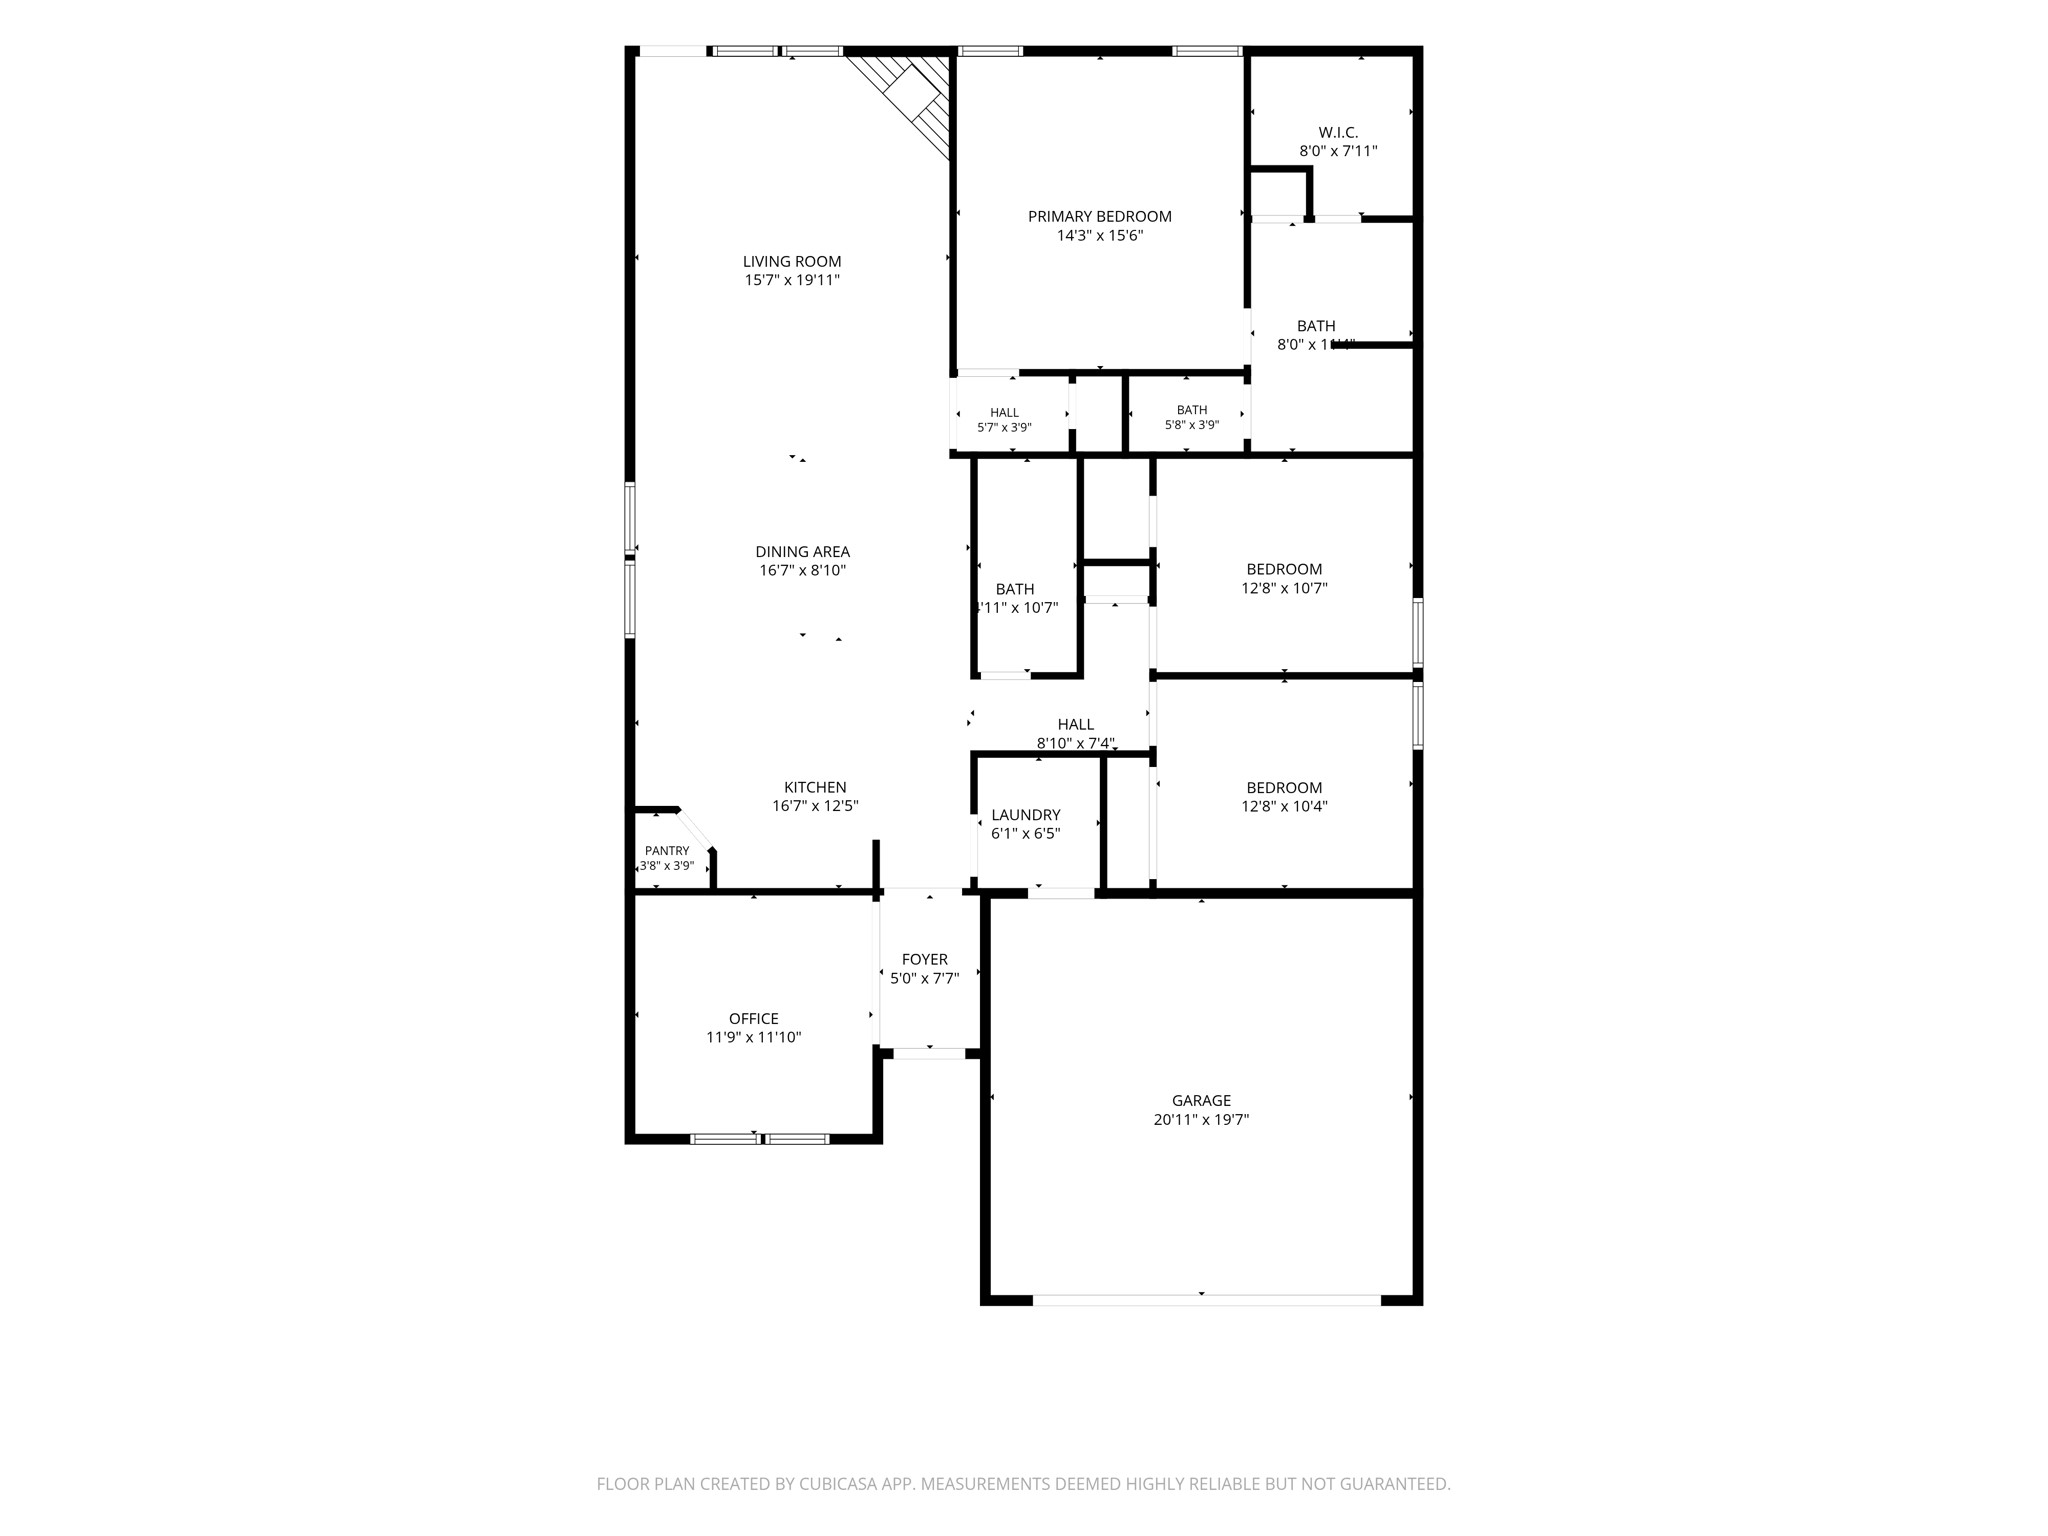
Welcome home to this beautifully maintained 3-bedroom, 2-bath residence featuring a dedicated home office and an inviting open-concept design that's perfect for everyday living and entertaining. The spacious living room flows seamlessly into the kitchen and dining area, creating a warm, functional gathering space with vaulted ceilings and abundant natural light.

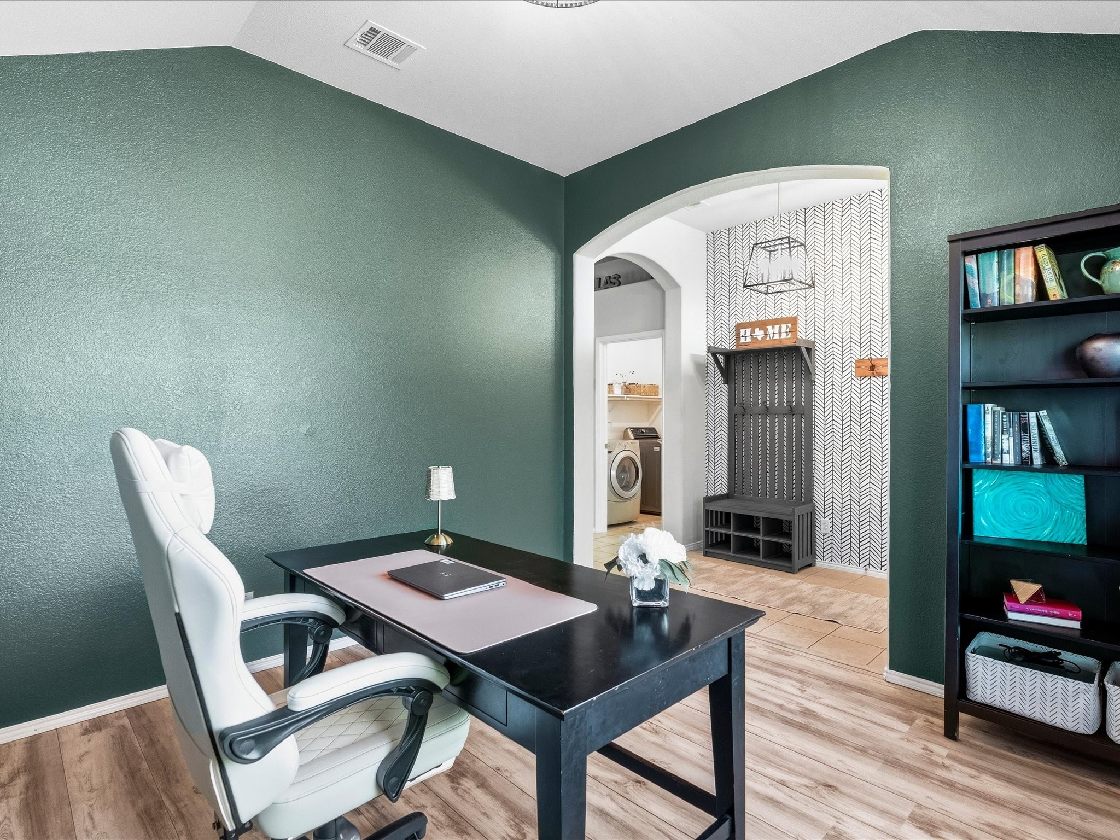
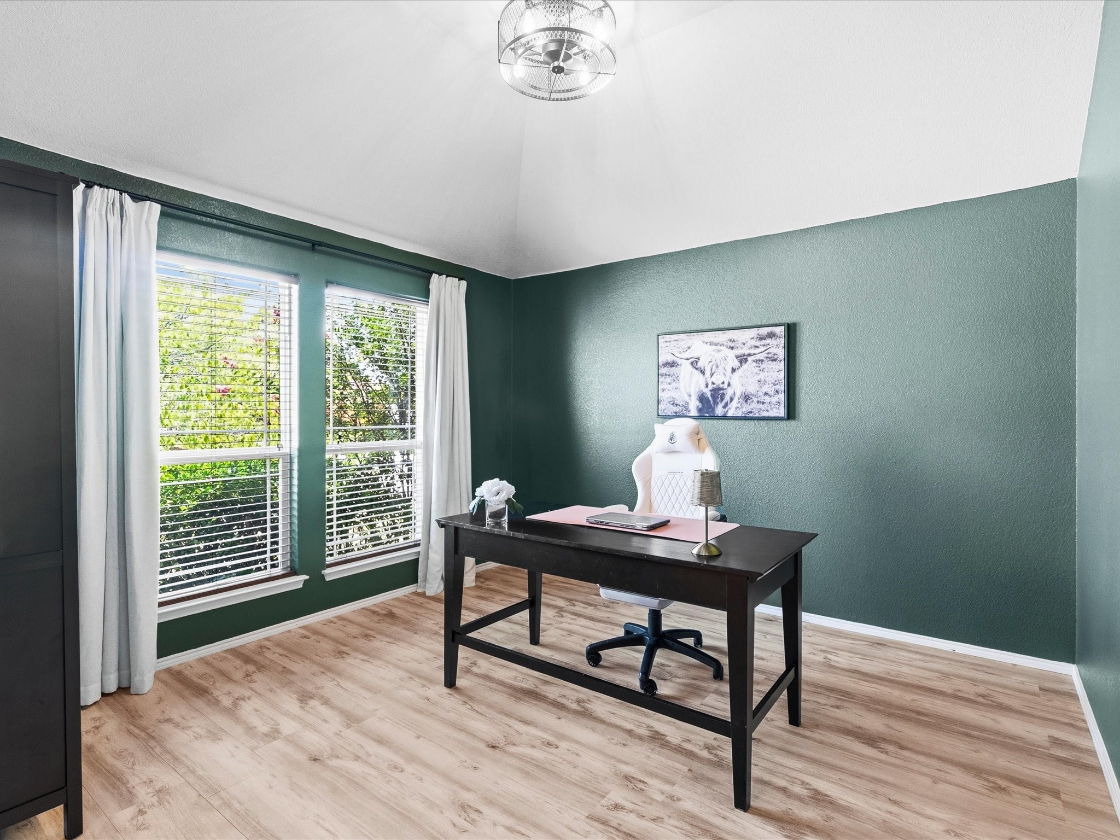
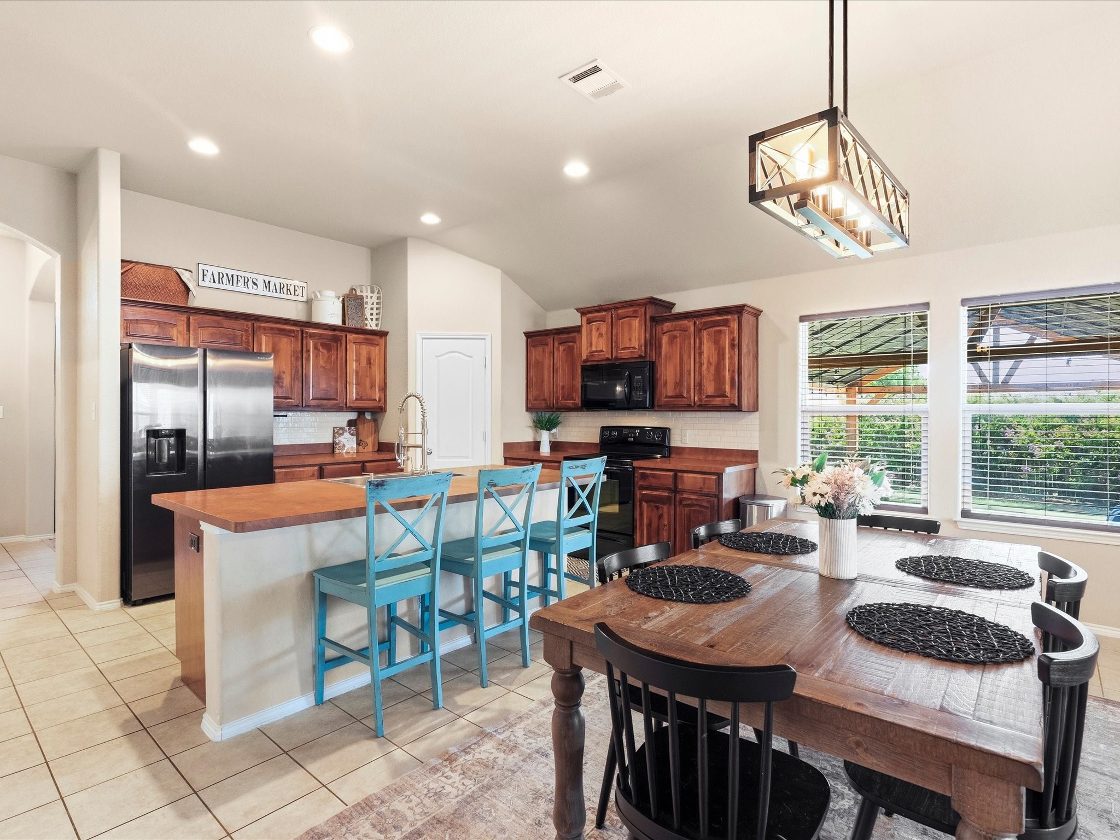
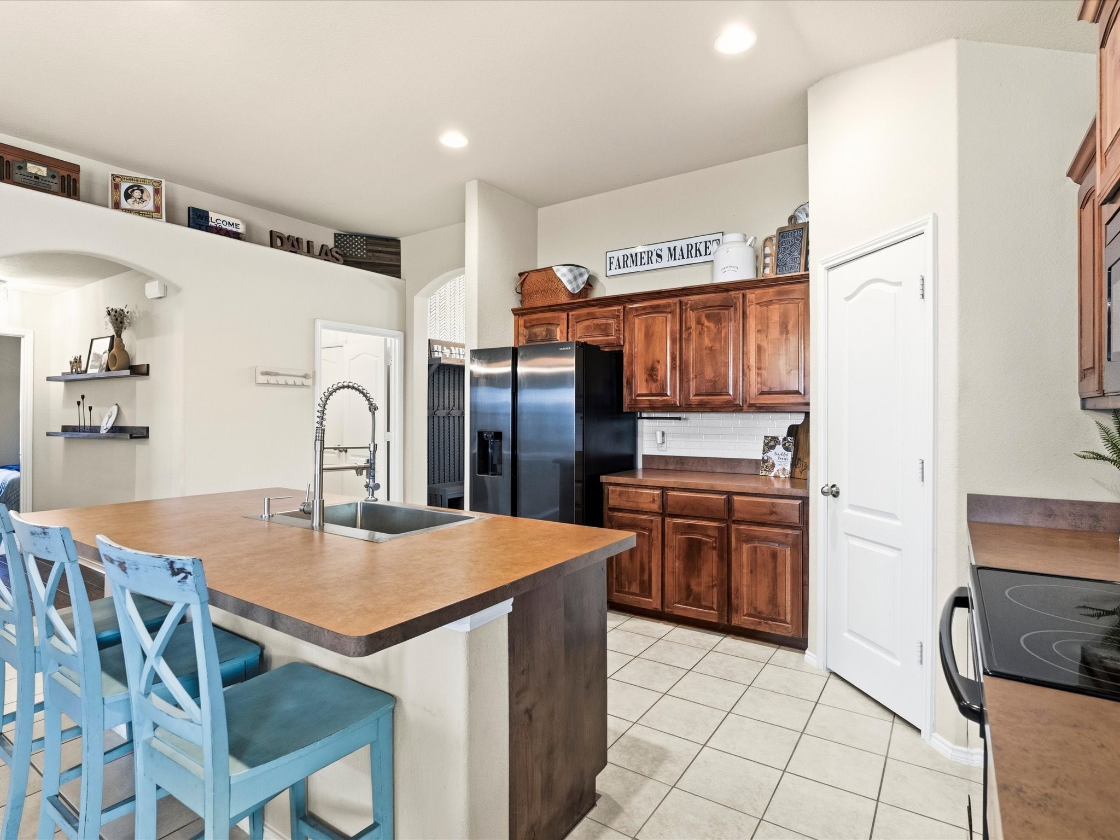
The kitchen offers rich wood cabinetry, ample counter space, a breakfast bar with seating, and generous storage, while the private office provides the ideal space to work from home, study, or create a hobby room.

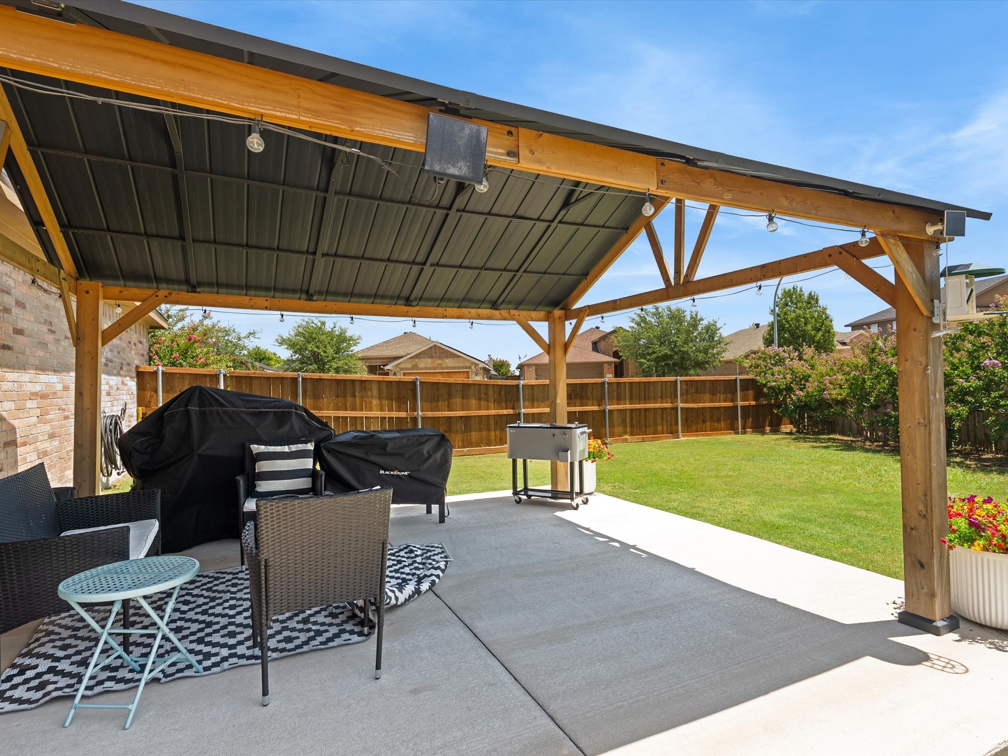
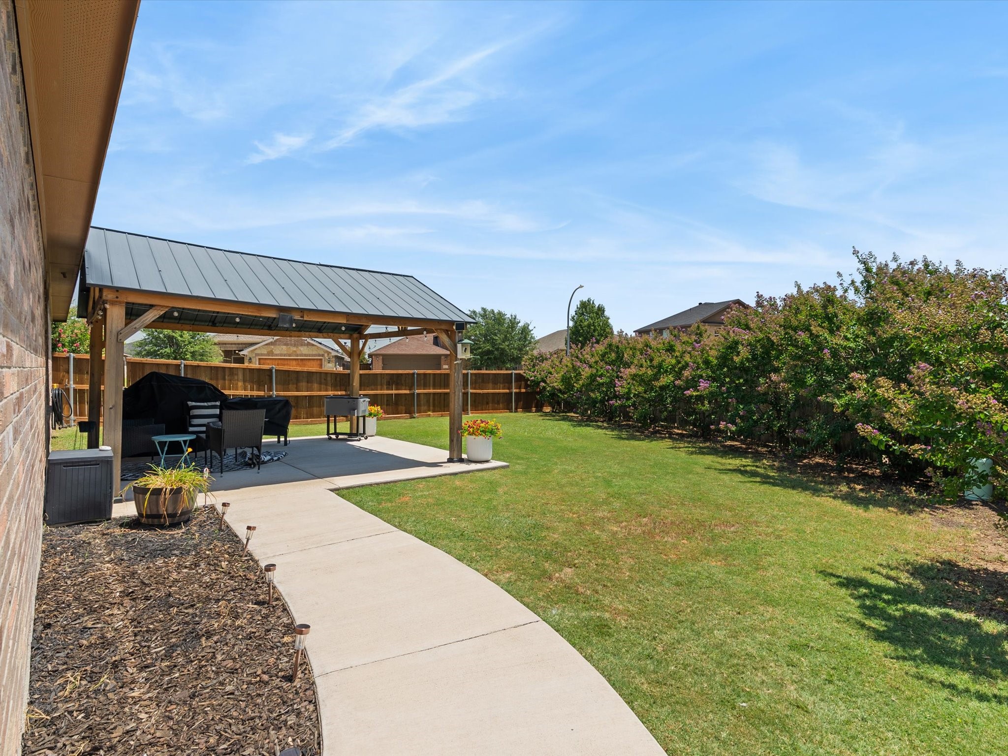
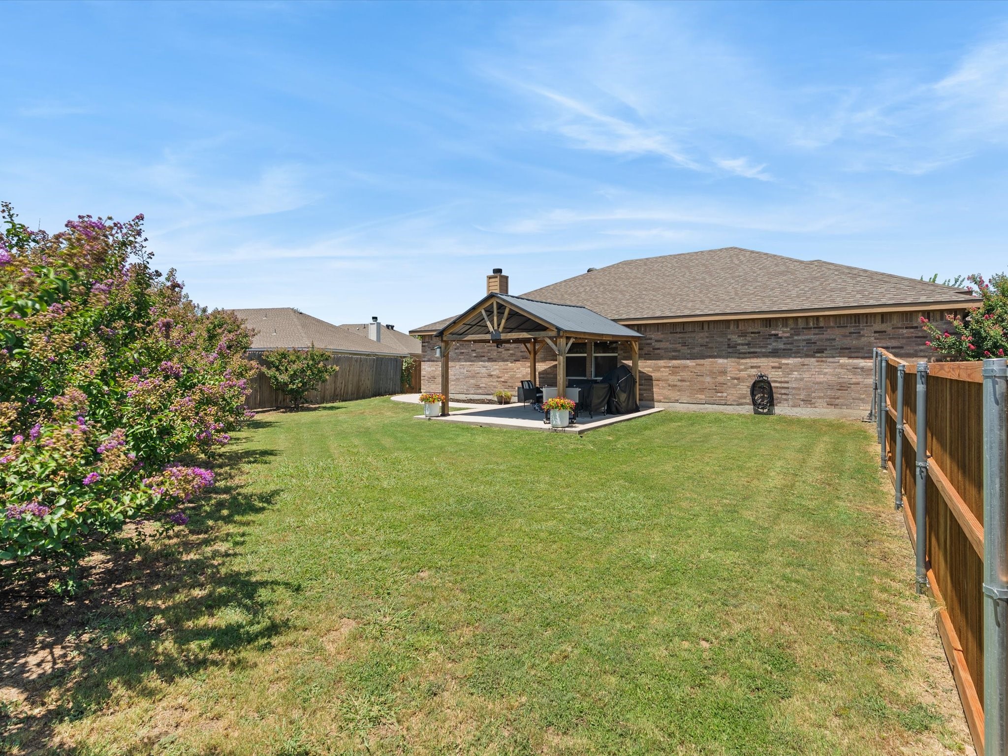
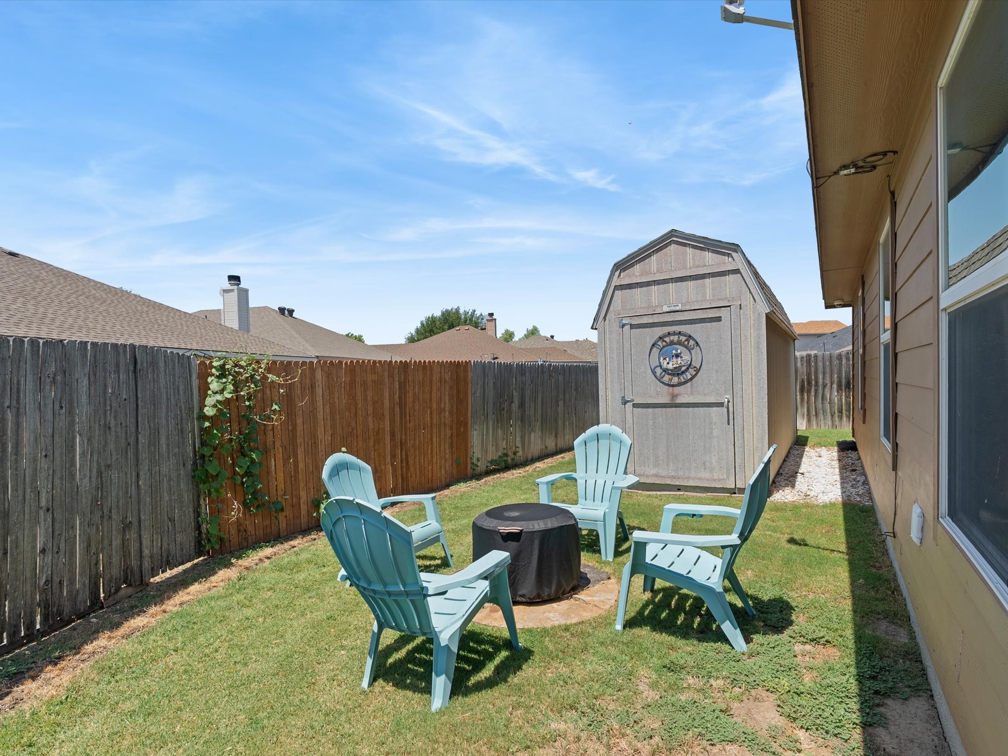
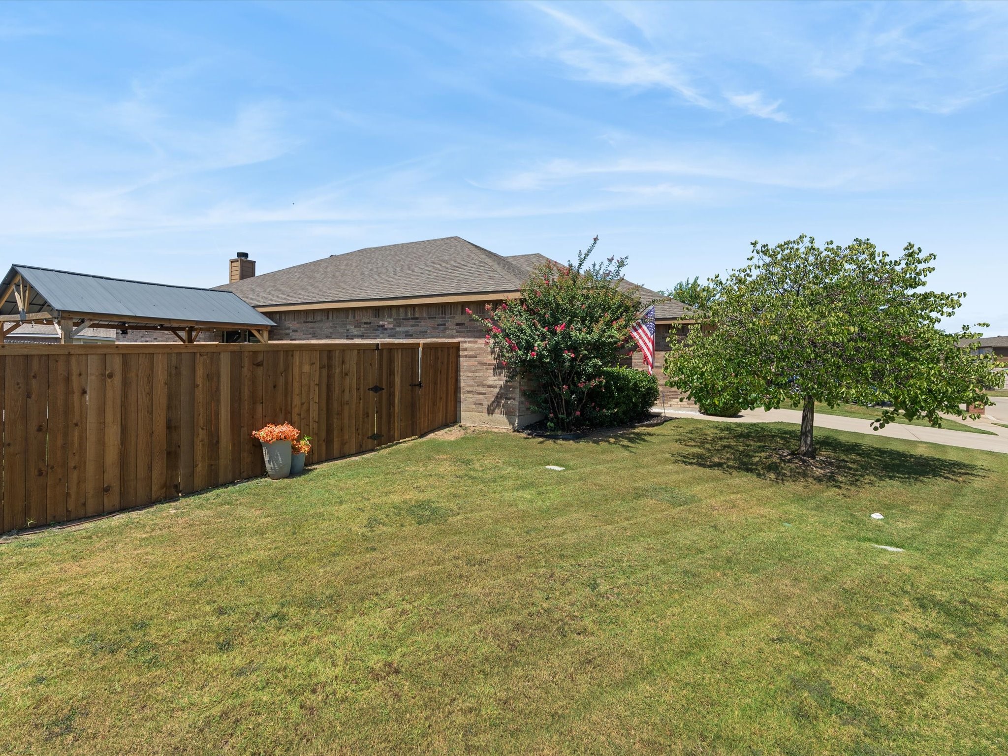
Step outside to one of the home's most impressive features--a custom pavilion-style covered patio complete with a metal roof, offering the perfect setting for outdoor dining, relaxing, or hosting family and friends year-round. The oversized backyard provides plenty of room for pets, play, gardening, or even a future pool.

Conveniently located near shopping, dining, schools, and major commuting routes, this move-in-ready home combines comfort, functionality, and exceptional outdoor living.

Lender Incentives using preferred lender!!

Share Property

Location

4517 Rockmill Trail, Fort Worth, TX 76179

Status

Sold

Date Sold

September 18, 2026
Christine McCullough

Christine McCullough

TITLE

REALTOR®

Property Amenities

Interior
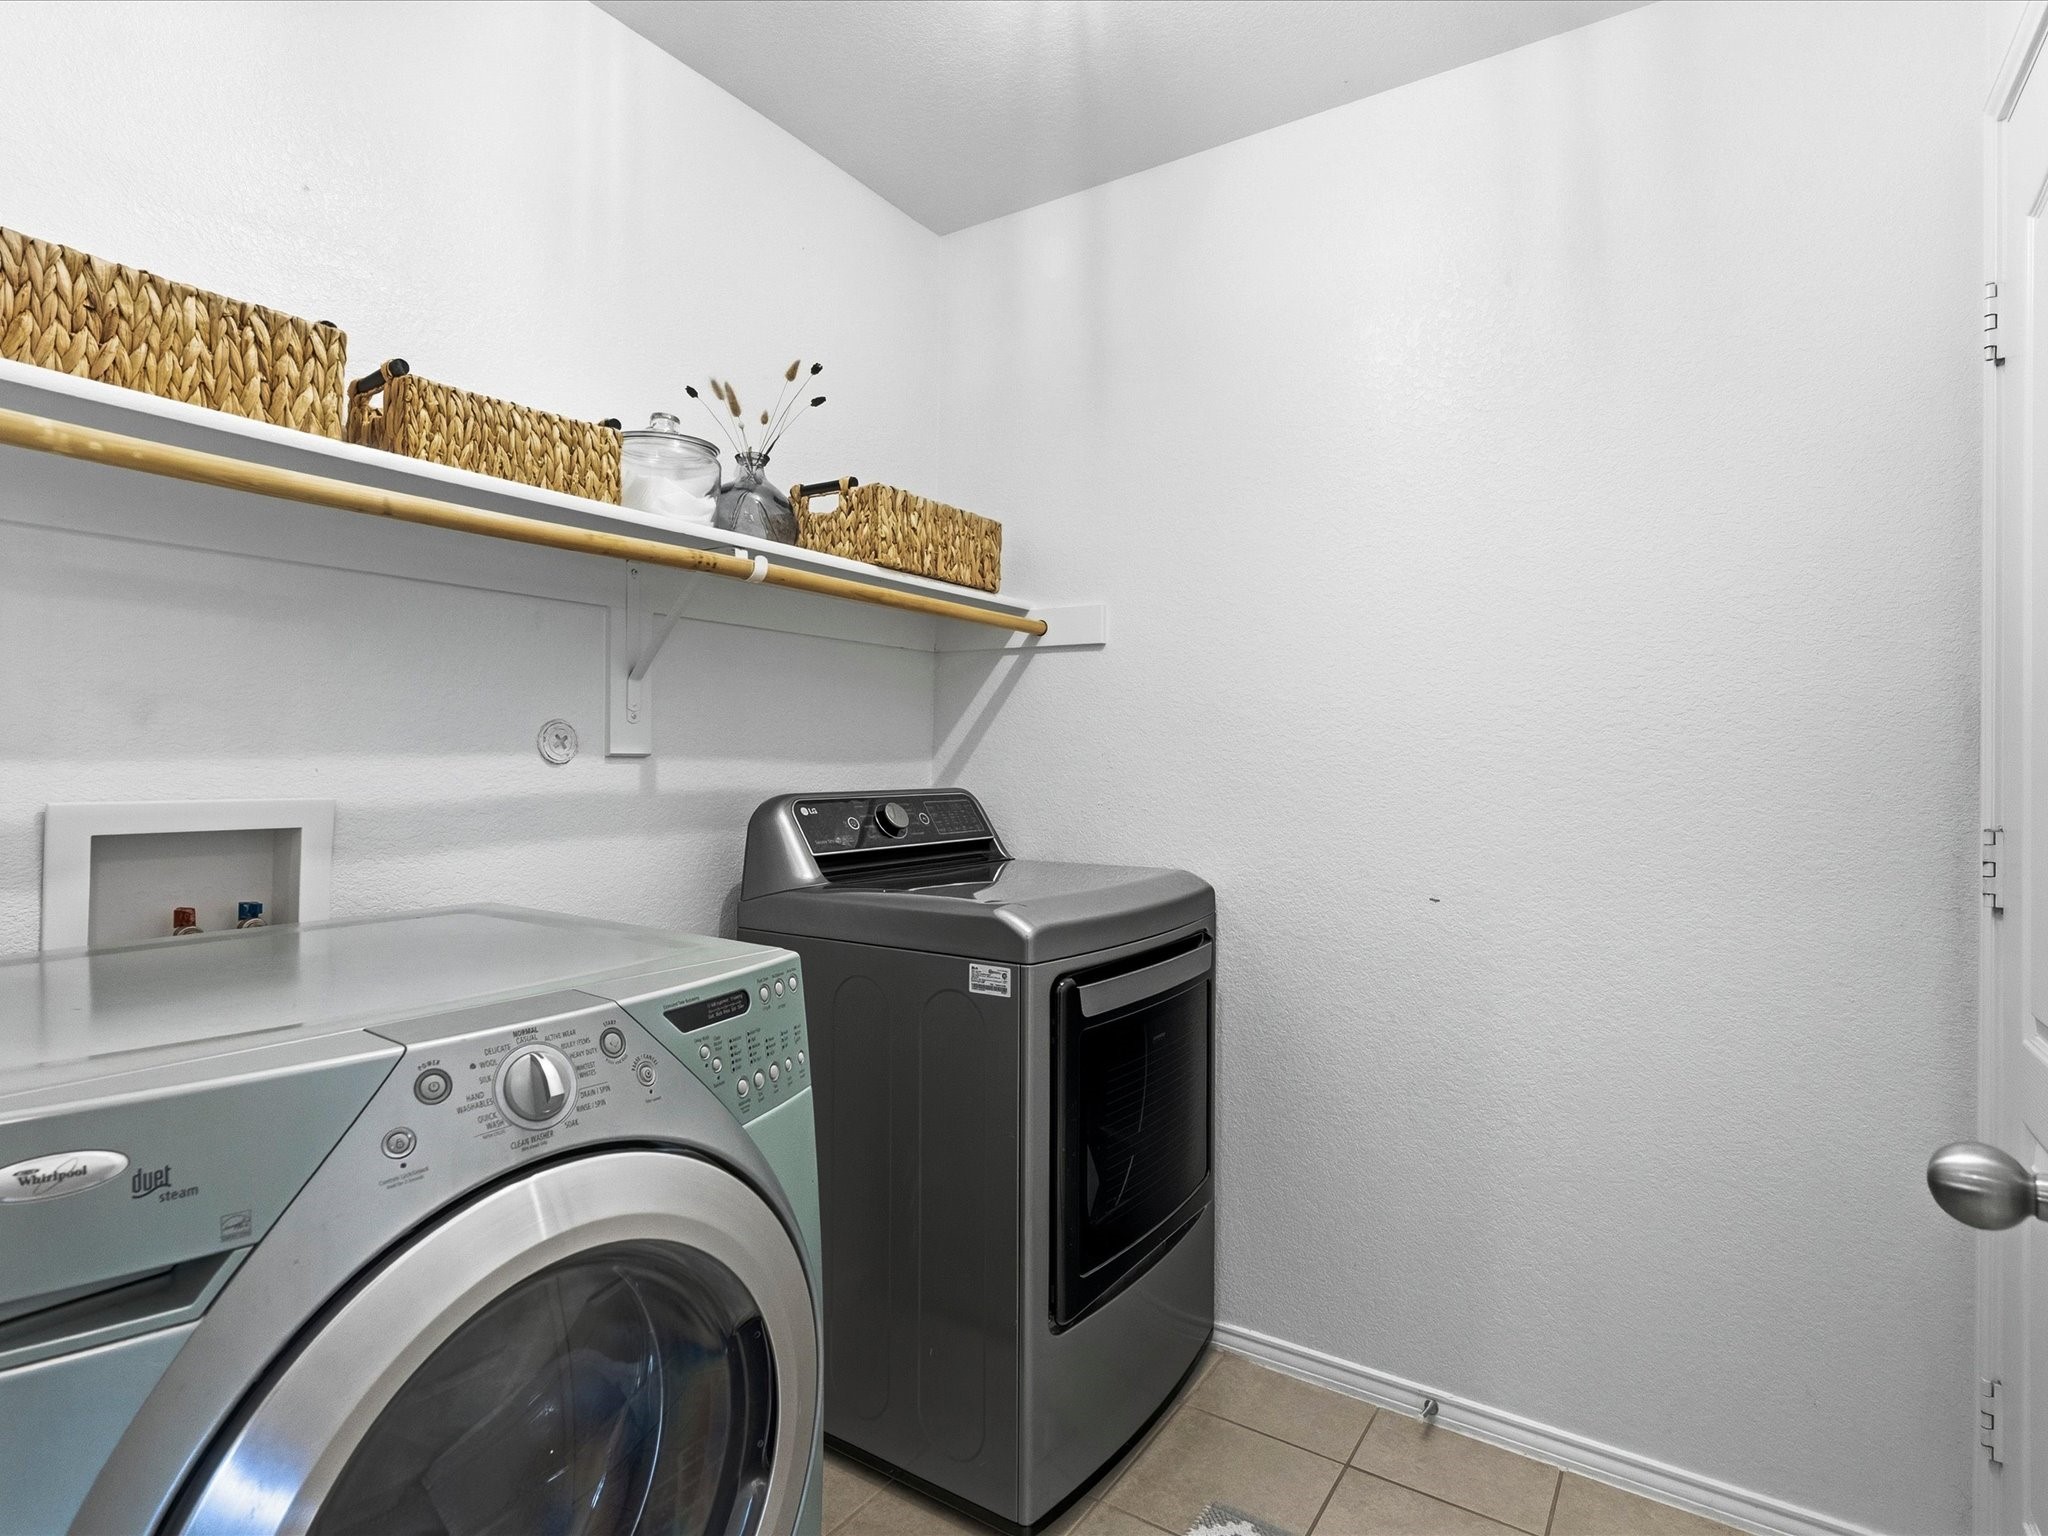
Laundry room Laundry in Utility Room
Fireplace Wood Burning
Appliances Dishwasher, Electric Range, Disposal
Flooring Carpet, Luxury Vinyl Plank
Total Bedrooms: 3
Full Bathrooms: 2
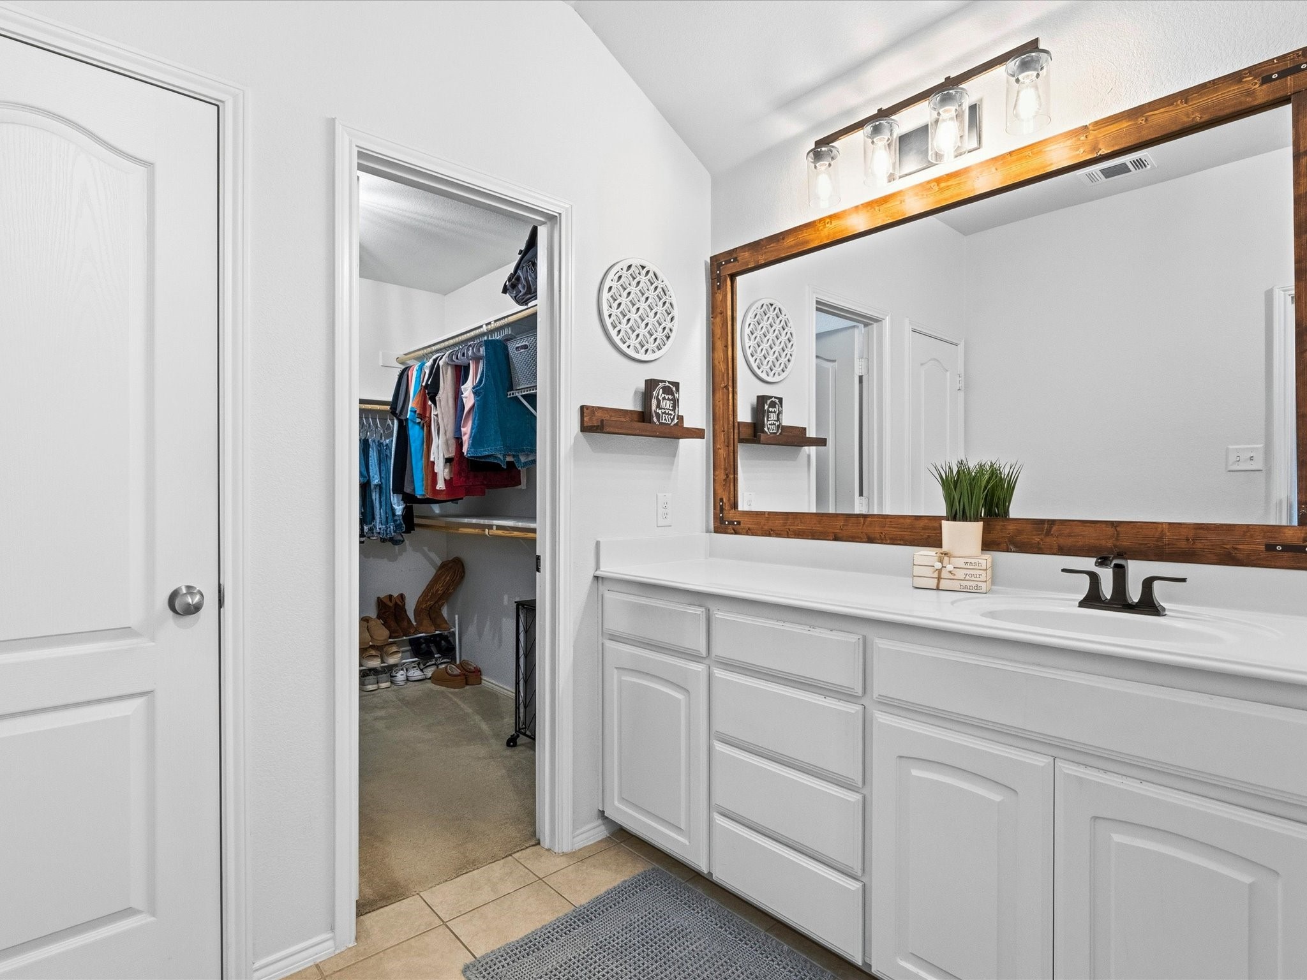
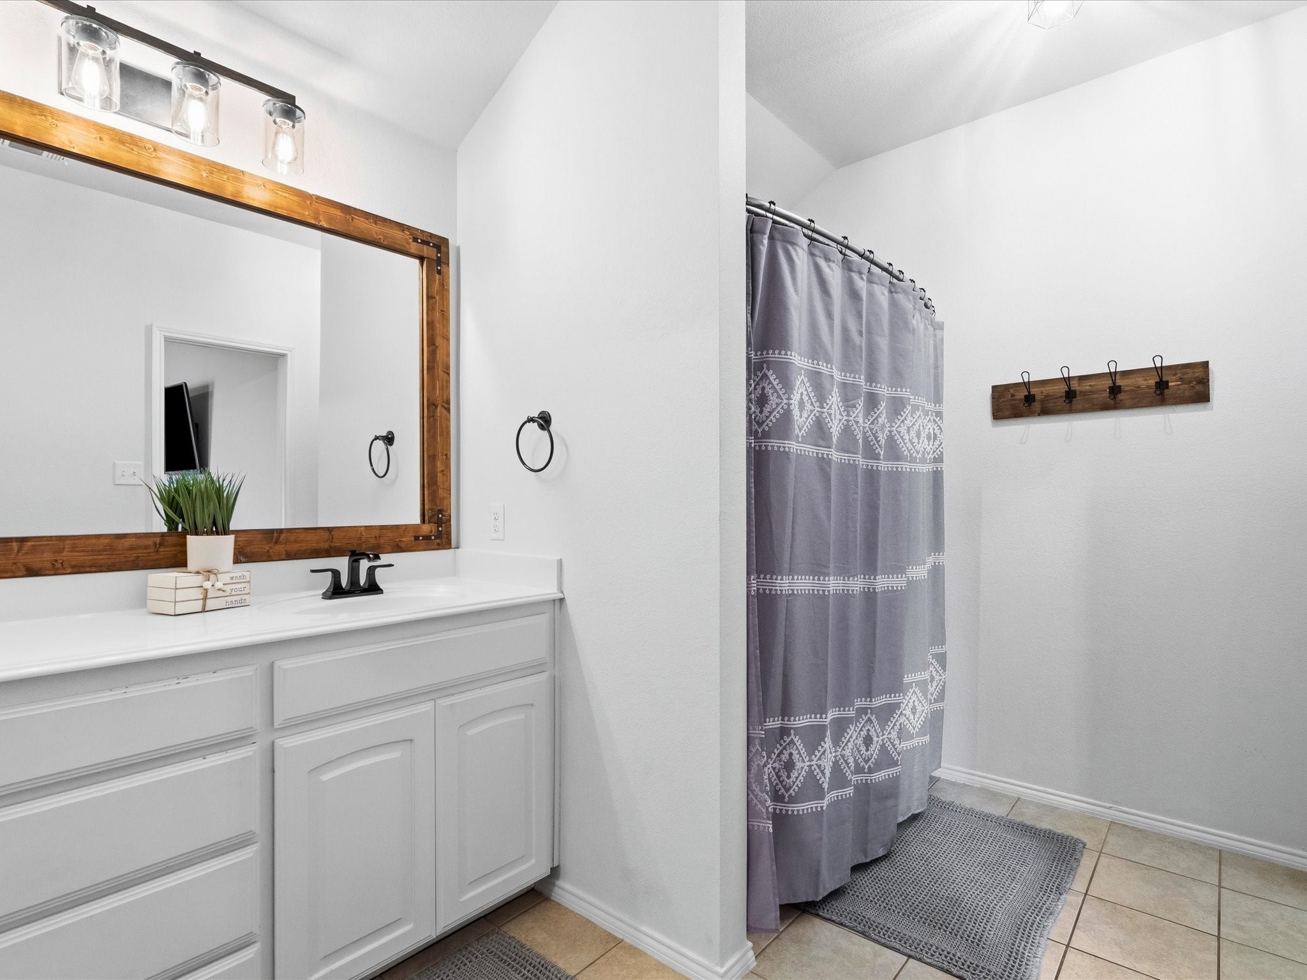
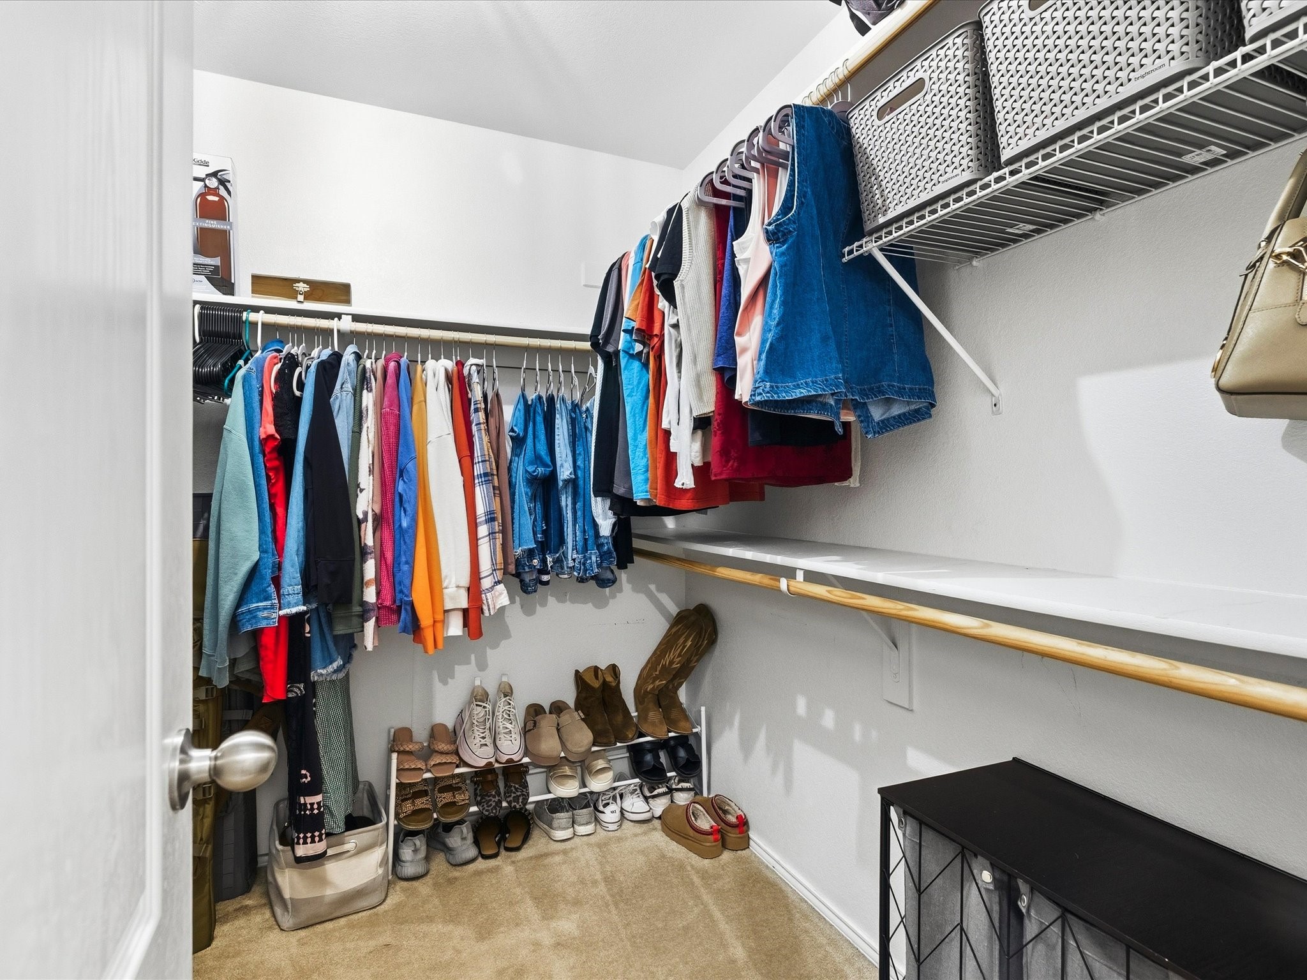
Other Interior Features Decorative/Designer Lighting Fixtures, Eat-in Kitchen, High Speed Internet, Open Floorplan, Pantry, Cable TV, Vaulted Ceiling(s), Walk-In Closet(s), Wired for Sound
Area & Lot
Lot Area 8,494.2 Sq.Ft.
Living area 1,834 Sq.Ft.
MLS® ID 21327419
Year Built 2013
School District Eagle MT-Saginaw ISD
High School Eagle Mountain
Middle School Wayside
Elementary School Elizabeth Lopez Hatley
Architecture Styles Traditional, Detached
Type Residential
Status Sold
Exterior
Stories 1
Pool None
Air conditioning Central Air
Heat type Central, Electric
Water Source Public
Garage Space 2.0
Security Features Security System, Carbon Monoxide Detector(s), Fire Alarm
Sewer Public Sewer
Other Exterior Features Private Yard
Parking Driveway
Lot Features Interior Lot, Irregular Lot, Level, Subdivision, Sprinkler System
Roof Composition
Utilities Electricity Connected, Natural Gas Available, Sewer Available, Separate Meters, Water Available, Cable Available
Finance
Price Upon Request

360 Virtual Tour

Take a tour of this property

Your Next Move Starts Here

When you work with The Monarch Team, you gain a dedicated group of professionals who listen carefully, communicate clearly, and advocate wholeheartedly for your goals. Whether you’re ready now or planning ahead, we’re here to guide you every step of the way.