Leave a Message

Thank you for your message. We will be in touch with you shortly.

Explore Our Properties
2503 Tierra 1
2503 Tierra 1
2503 Tierra 1
2503 Tierra 1
2503 Tierra 1
2503 Tierra 1
2503 Tierra 1
2503 Tierra 1
2503 Tierra 1
2503 Tierra 1
2503 Tierra 1
2503 Tierra 1
2503 Tierra 1
2503 Tierra 1
2503 Tierra 1
2503 Tierra 1
2503 Tierra 1
2503 Tierra 1
2503 Tierra 1
2503 Tierra 1
2503 Tierra 1
2503 Tierra 1
2503 Tierra 1
2503 Tierra 1
2503 Tierra 1
2503 Tierra 1
2503 Tierra 1
2503 Tierra 1
2503 Tierra 1
VIEW PHOTOS
Courtesy of Keller Williams Realty-FM
$238,000

2503 Tierra 1

2 Beds 3 Baths 1,135 Sq.Ft. 25.76 Acres

Description


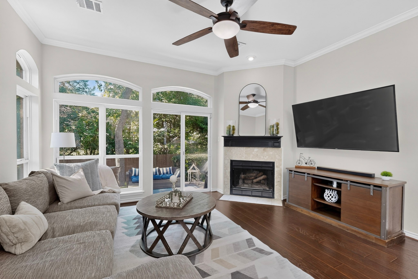
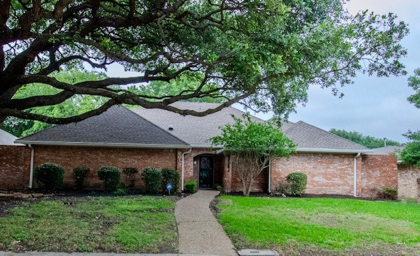
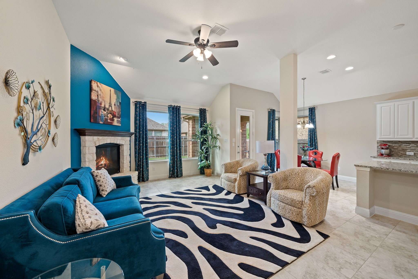
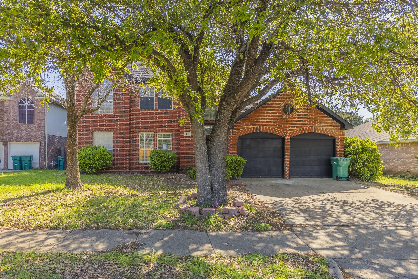
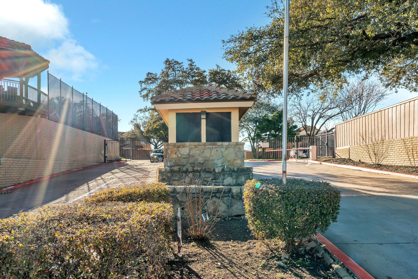
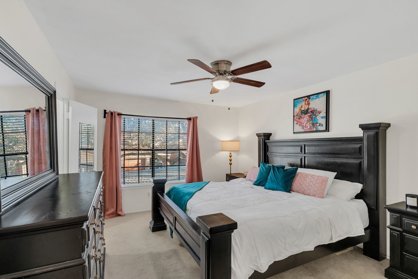
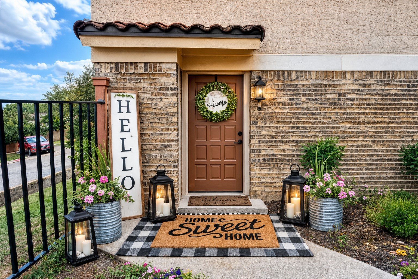
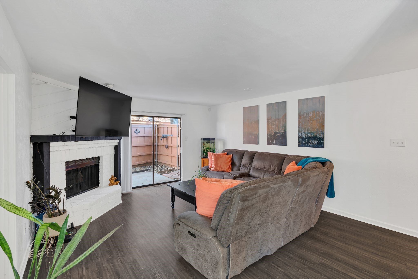
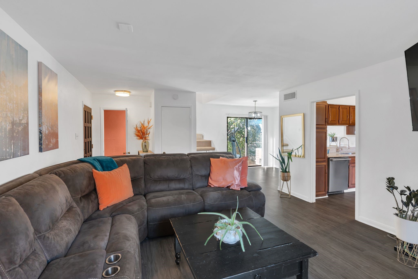
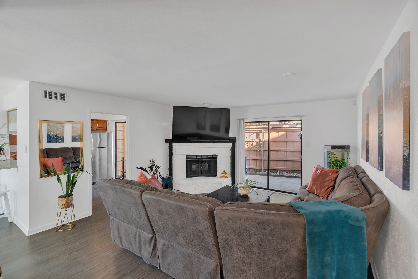
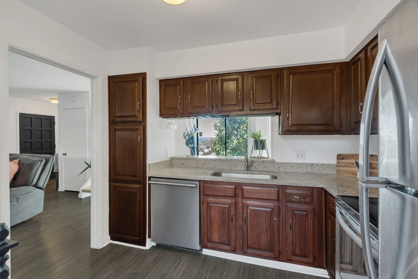
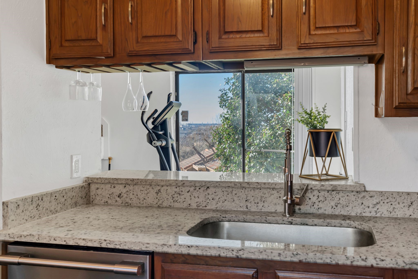
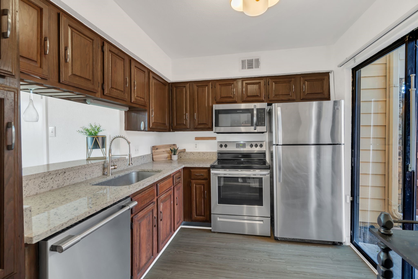
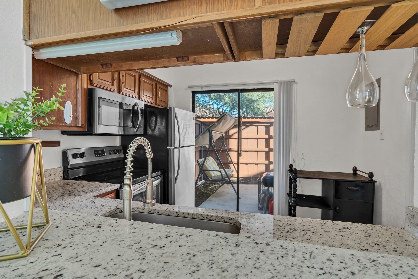
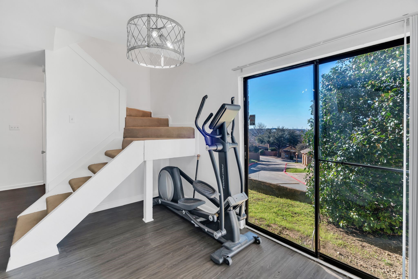
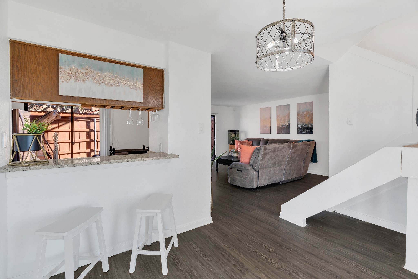
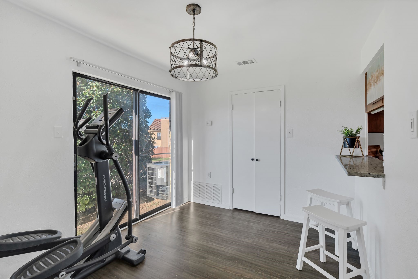
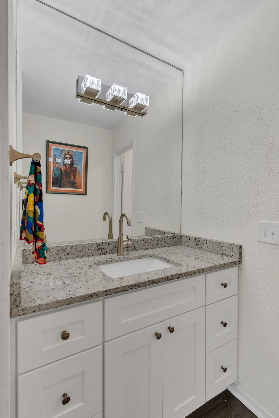
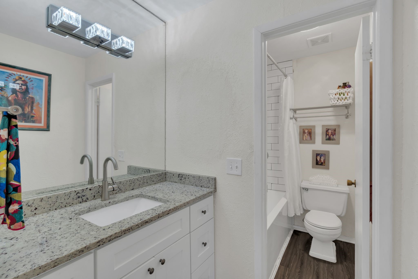
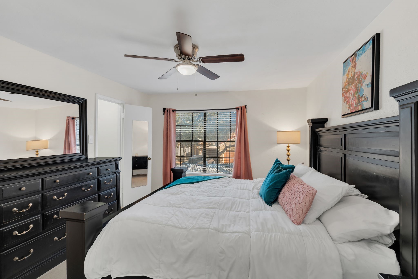
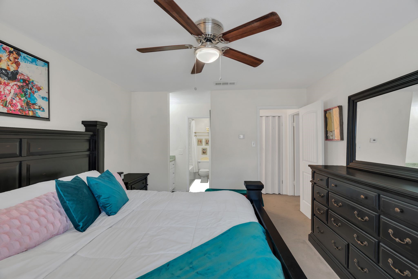
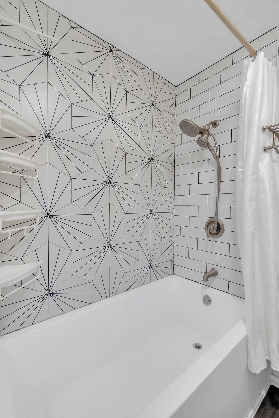
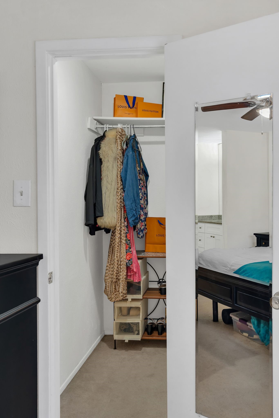
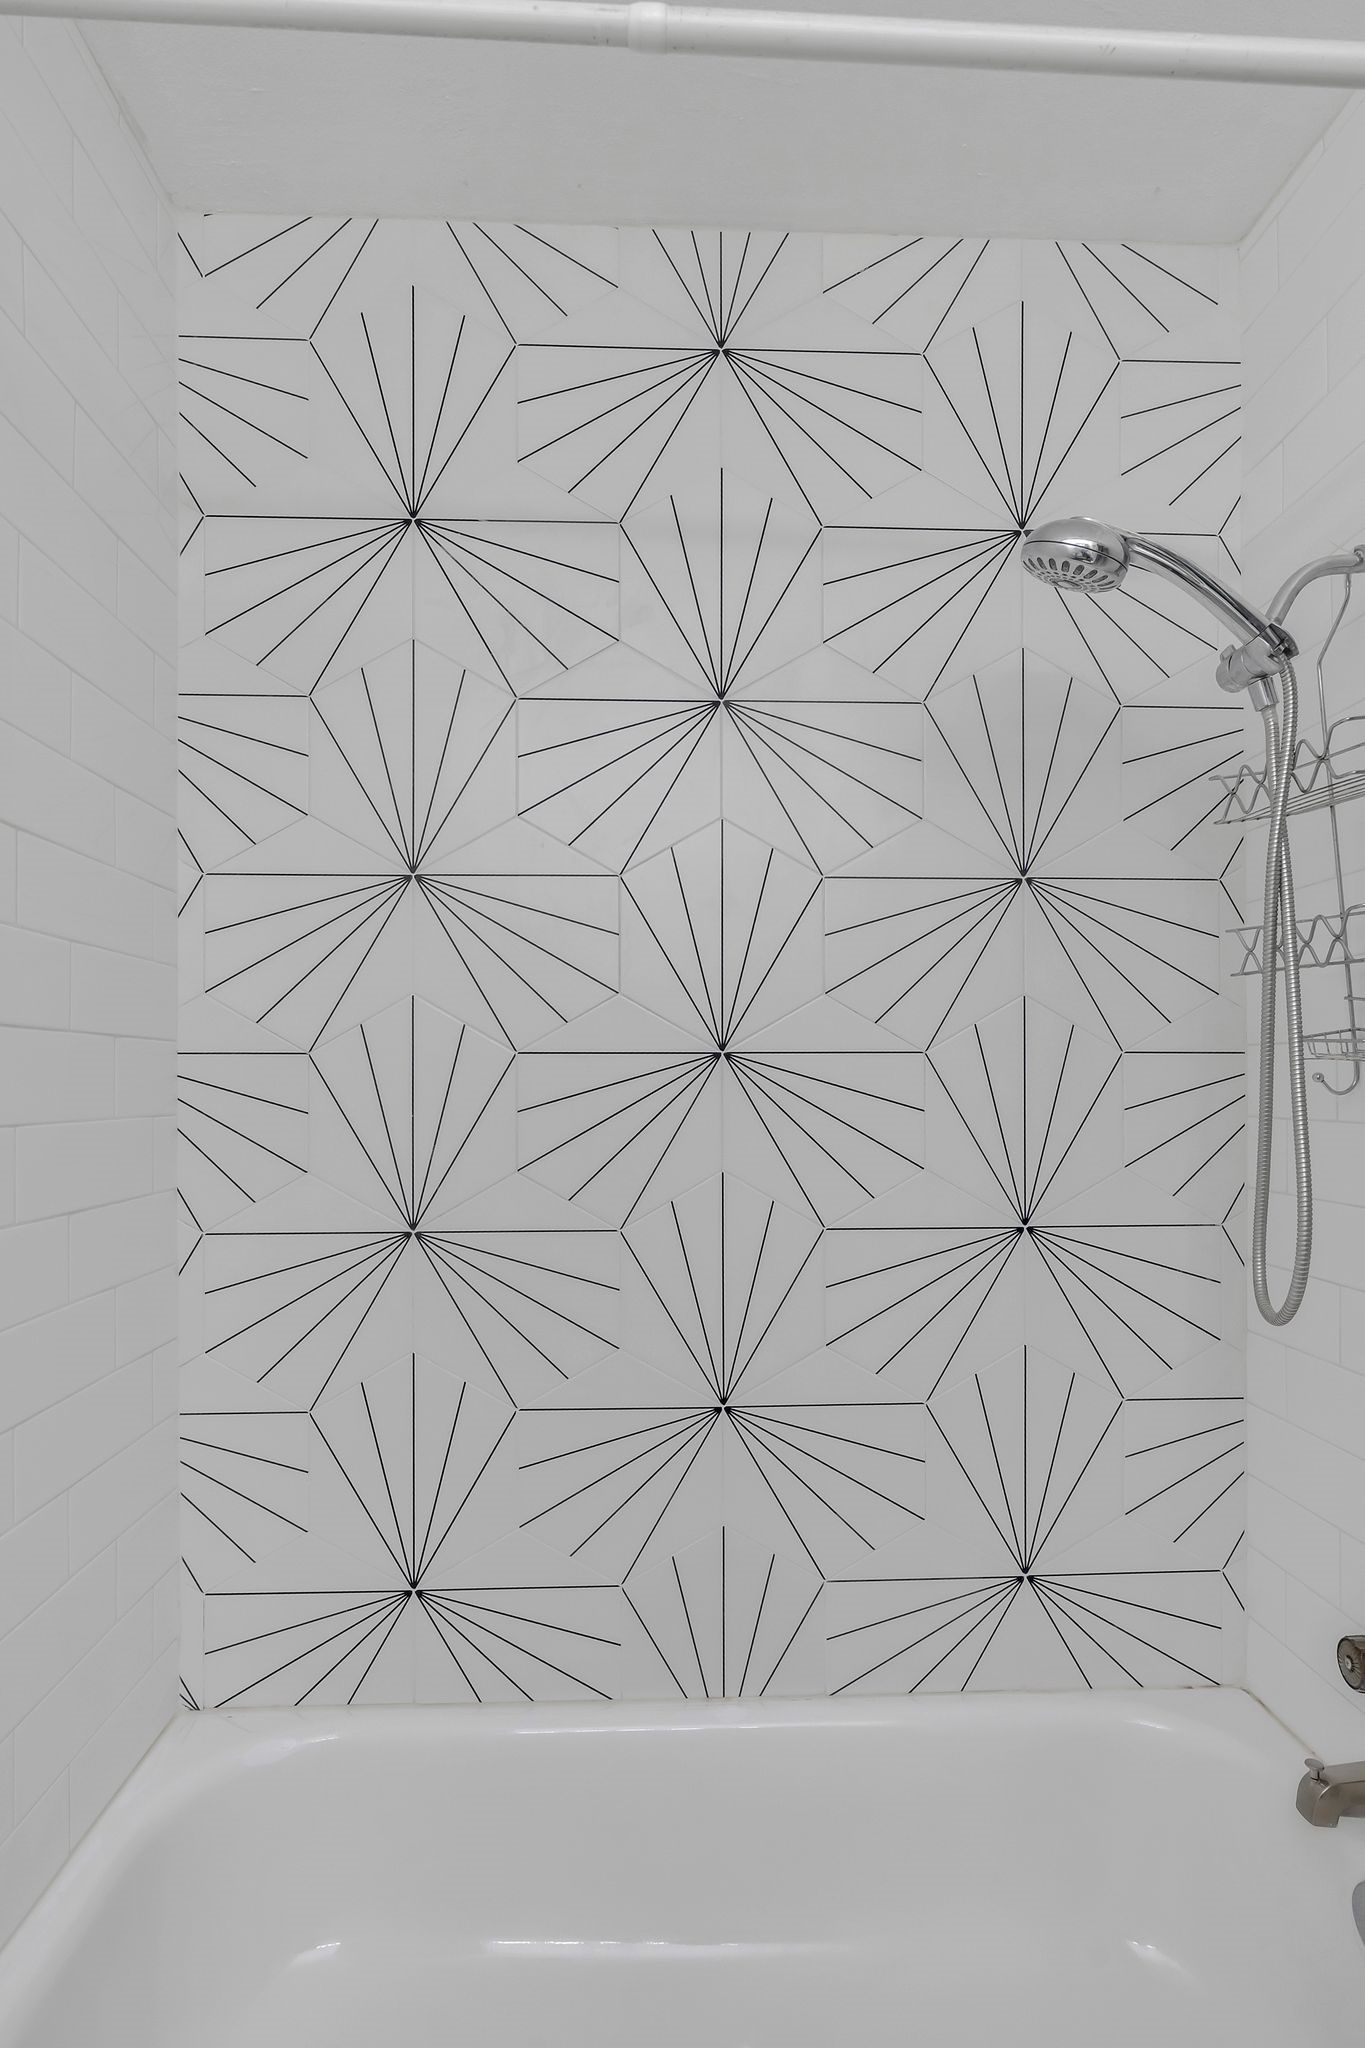
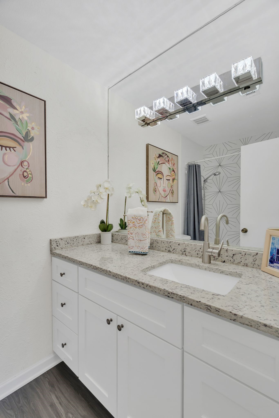
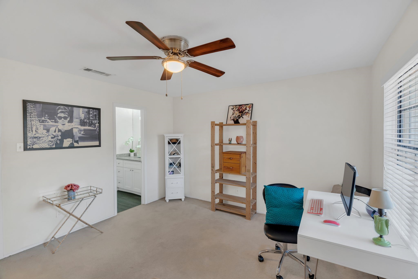
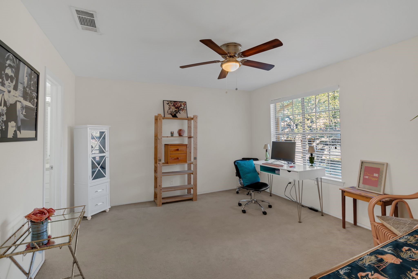
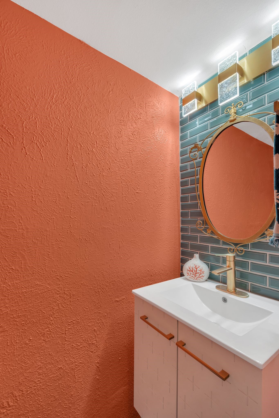
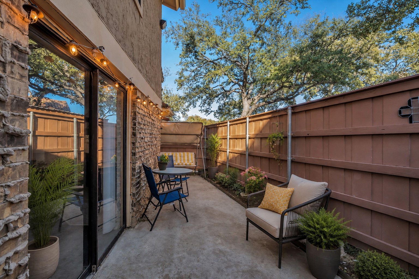
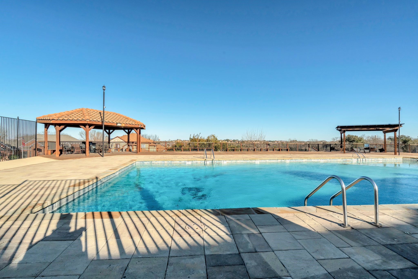
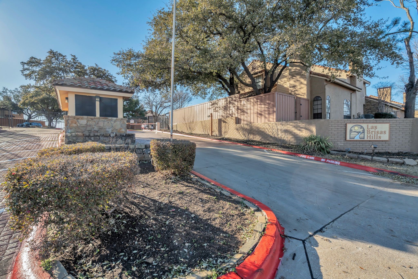
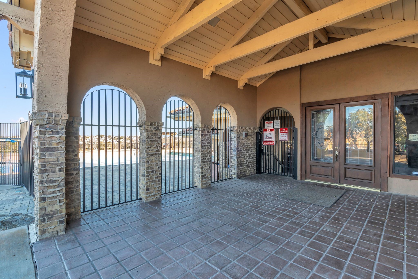
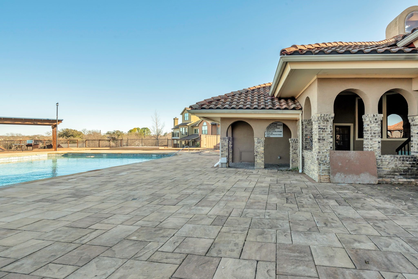
Welcome to easy, low-maintenance living in the heart of highly sought-after North Irving-Las Colinas! FHA approved Condo! This beautifully updated 2-bedroom, 2.5-bath condo offers 1,135 sq ft of inviting living space, plus TWO assigned covered parking spaces conveniently located directly in front of the unit. Inside, you'll find luxury vinyl plank flooring, stylishly updated bathrooms featuring granite countertops and geometric tile, designer lighting, and generously sized bedrooms--each with a walk-in closet and private en-suite bath. Thoughtful updates include dual-zone HVAC systems replaced in 2019 and 2020, along with a water heater installed in 2022. The full-size washer, dryer, and refrigerator are all included, making this home truly move-in ready. Step outside to your own private fenced yard, perfect for relaxing, entertaining, or enjoying a little outdoor space of your own. The HOA offers exceptional value with TWO sparkling community pools, an amenities center, gated access, and internet, WiFi, monitored security, water, sewer, and trash all included.

Share Property

Location

2503 Tierra 1, Irving, TX 75038

Status

For Sale
Christine McCullough

Christine McCullough

TITLE

REALTOR®

Property Amenities

Interior
Fireplace Masonry
Appliances Dishwasher, Electric Range, Disposal, Microwave, Refrigerator
Flooring Carpet, Luxury Vinyl Plank
Total Bedrooms: 2
Half Bathrooms: 1
Full Bathrooms: 2
Other Interior Features Decorative/Designer Lighting Fixtures, Granite Counters, High Speed Internet, Multiple Master Suites, Cable TV
Area & Lot
Lot Area 25.76 Acres
Living area 1,135 Sq.Ft.
MLS® ID 21351500
Year Built 1981
School District Irving ISD
High School Macarthur
Middle School Houston
Elementary School Lee
Architecture Styles Contemporary/Modern, Mediterranean, Spanish
Type Condo
Status For Sale
Exterior
Stories 2
Pool None, Outdoor Pool
Air conditioning Electric
Heat type Electric
Water Source Public
Security Features Security System, Security Gate, Smoke Detector(s)
Sewer Public Sewer
Other Exterior Features Private Yard
Parking Additional Parking, Assigned, Covered, Gated
Lot Features No Backyard Grass
Roof Spanish Tile
Utilities Electricity Connected, Sewer Available, Water Available, Cable Available
Finance
Sales Price $238,000
HOA Fees $352 monthly
Real Estate Tax $5,582 yearly

360 Virtual Tour

Take a tour of this property
image

Schedule a Showing

We would love to show you our beautiful property. Please select your preferred date and time below. An agent will be in touch shortly to confirm your appointment.

Schedule a Showing

We would love to show you our beautiful property. Please select your preferred date and time below. An agent will be in touch shortly to confirm your appointment.

Thank you for your interest in 2503 Tierra 1, Irving, TX 75038. We are reviewing your request and will be in touch shortly!

Mortgage Calculator

Estimate your monthly mortgage payment, including the principal and interest, property taxes, and HOA. Adjust the values to generate a more accurate rate.

All estimates are provided for informational purposes only. Actual amounts may vary.
$0,000 Your Payment 20 15 65
$0,000 Your Payment

Your Next Move Starts Here

When you work with The Monarch Team, you gain a dedicated group of professionals who listen carefully, communicate clearly, and advocate wholeheartedly for your goals. Whether you’re ready now or planning ahead, we’re here to guide you every step of the way.